 1 / 25
2808 - 710 HUMBERWOOD BOULEVARD
Toronto (West Humber-Clairville), Ontario, M9W7J5
$449,000
Bedrooms
2
Bathrooms
1
Parking
1
About this property
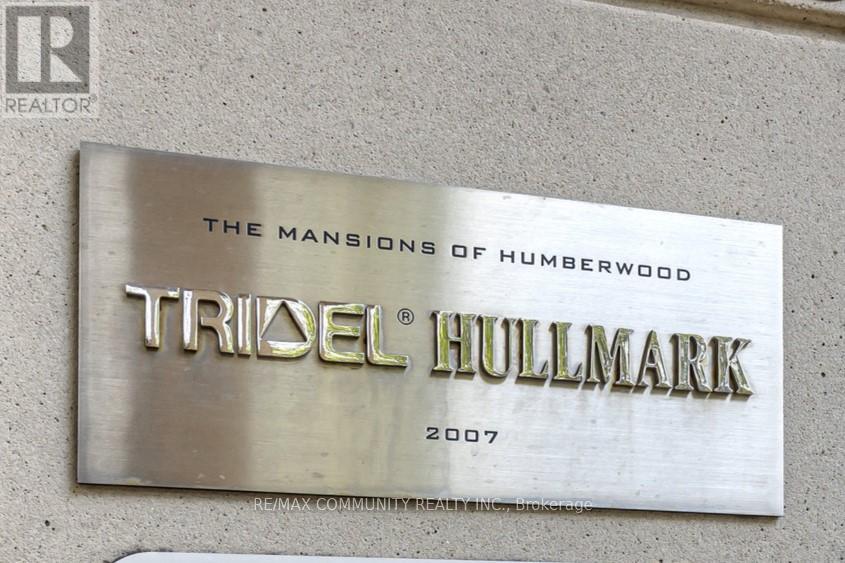
Welcome to the Mansions of Humberwood, A prestigious Tridel-built luxury residence, nestled within a quiet, premium pocket of residences that's complemented by 24-hour concierge services. This one and half bedroom front facing unit features breath taking view of city and ravine. Enjoy top-tier amenities Including a free unlimited car wash in underground bay, ample visitor parking, guest suites, two party rooms, terrace, billlards, tennis court, indoor pool with hot tub, sauna, gym, BBQs, and 24-hour concierge. Conveniently located steps to TTC and school bus, and minutes to HWYS 27/407/409/401, Etobicoke General Hospital, Woodbine Mall,Woodbine Casino, and Pearson Airport. Water, beat, and A/C Are INCLUDED in Maintenance Fee. (id:66779)
Rooms
| Living room | Main level | — |
| Dining room | Main level | — |
| Kitchen | Main level | — |
| Den | Main level | — |
| Primary Bedroom | Main level | — |
| Foyer | Main level | — |
| Other | Main level | — |
| Other | Main level | — |
Details
- View
- City view
- Cooling
- Central air conditioning
- Heating
- Forced air, Natural gas
- List aor
- Toronto
- Basement
- None, Other, See Remarks, N/A
- Flooring
- Concrete, Laminate, Carpeted, Ceramic
- Appliances
- All, Barbeque
- Directions
- Hwy 427/ Derry Rd
- Fireplace
- No
- Lot features
- Wooded area, Irregular lot size, Open space, Flat site, Elevator, Lighting, Wheelchair access, Balcony, Level, Paved yard, In suite Laundry
- Structure type
- Apartment
- Association fee
- 476.82
- Association name
- GPM Property Management Inc.
- Parking features
- Garage, Underground, Inside Entry
- Tax annual amount
- 1,772.1
- Building features
- Storage - Locker, Car Wash, Exercise Centre, Security/Concierge
- Exterior features
- Concrete, Stucco
- Security features
- Security guard, Smoke Detectors, Monitored Alarm
- Community features
- Pets Allowed With Restrictions
- Foundation details
- Block, Concrete
- Zoning description
- N/A
- Bedrooms above grade
- 1
- Bedrooms below grade
- 1
- Property attached
- Yes
- Association fee includes
- Common Area Maintenance, Heat, Water, Insurance, Parking
- Association fee frequency
- Monthly
More in Toronto




The trademarks REALTOR®, REALTORS®, and the REALTOR® logo are controlled by The Canadian Real Estate Association (CREA) and identify real estate professionals who are members of CREA. The trademarks MLS®, Multiple Listing Service® and the associated logos are owned by CREA and identify the quality of services provided by real estate professionals who are members of CREA. Listing data is provided by the REALTOR.ca Data Distribution Facility (DDF®) and is deemed reliable but is not guaranteed accurate by CREA.