 1 / 25
2807 - 89 CHURCH STREET
Toronto (Church-Yonge Corridor), Ontario, M5C0B7
$888,000
Bedrooms
3
Bathrooms
2
Parking
1
About this property
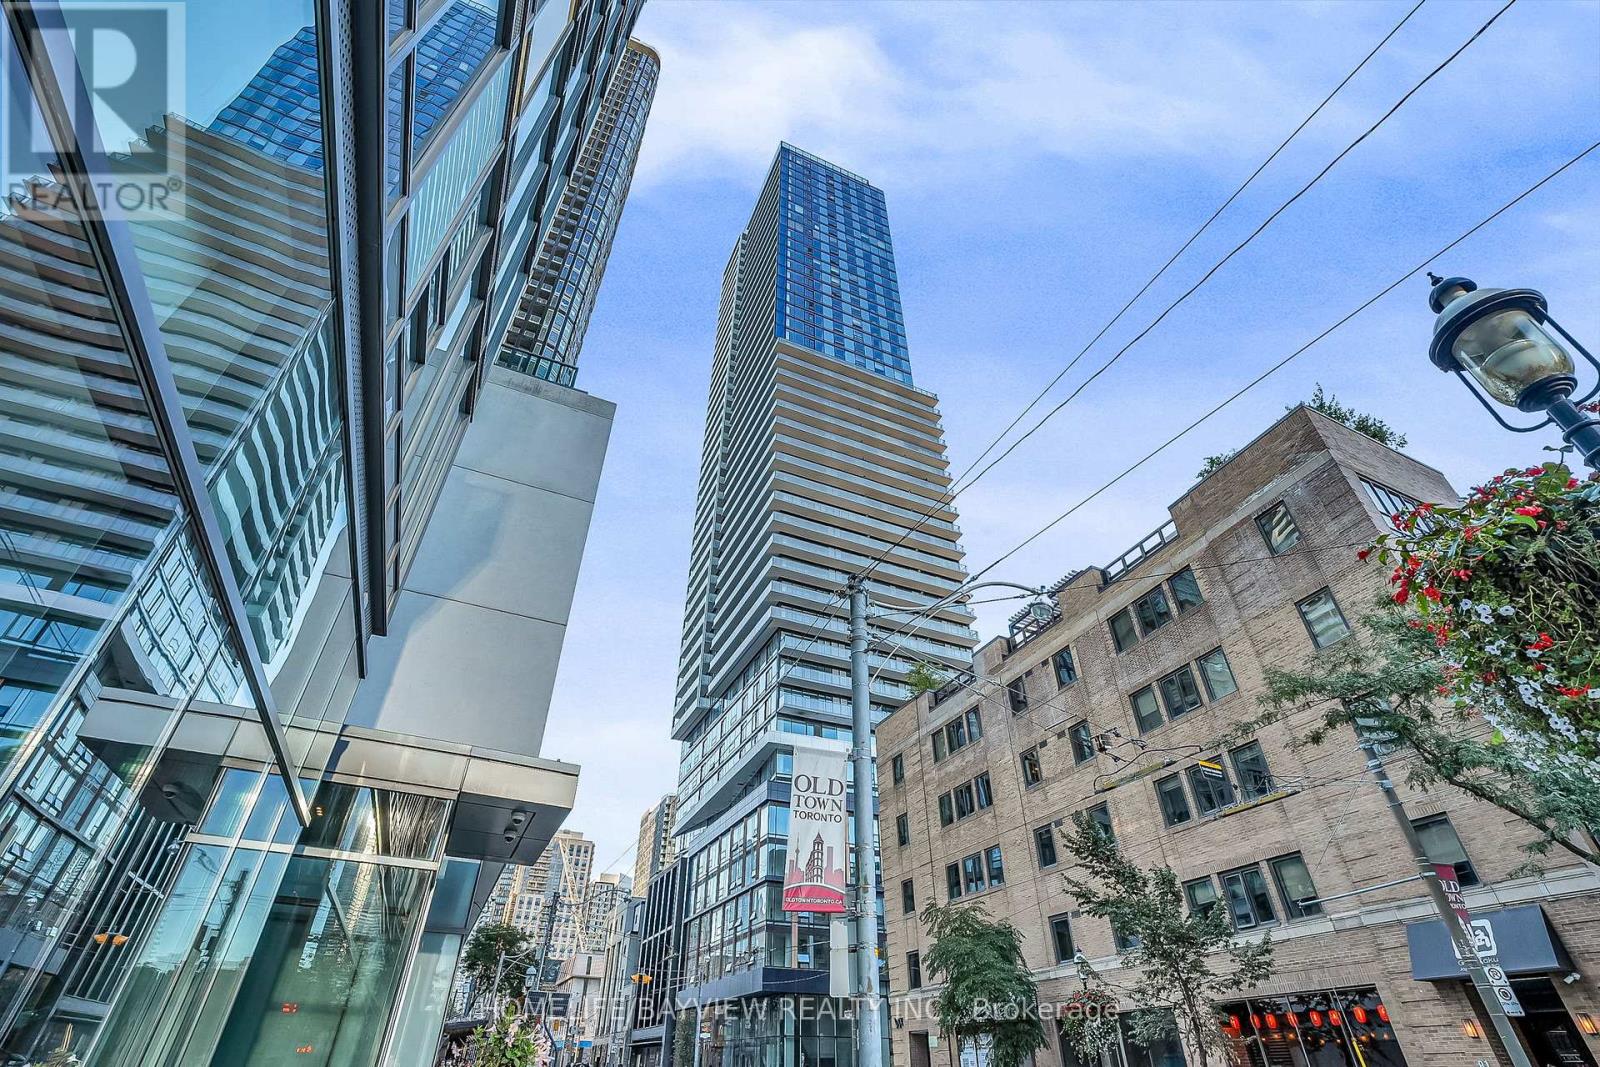
The time to act is now! Here's a truly unbelievable & unique opportunity to purchase one of the larger units at The Saint- a luxurious new condominium by Minto-- exceptional urban living in the heart of downtown Toronto. You got it all here- Walker & Rider paradise-- score of 100!!! Short walk to Eaton Centre, Queen St Subway, PATH, St. Lawrence market, Financial District, Union Station. *** Loaded with upgrades (60K+), a premium parking & locker combo (95K) on P2- accessible via the main tower elevators (no need to switch elevators)***. ** Take in the breathtaking south & panoramic City views from the balcony- spanning across the unit. **This well laid out, beautifully designed, brand new 3-bedroom, 2-bathroom suite combines modern elegance with unparalleled convenience, making it the ideal place to call home. Featuring 9ft ceiling, floor to ceiling windows, this open-concept condo offers an airy and expansive feel. The chef-inspired kitchen is outfitted with top-of-the-line integrated appliances, sleek cabinetry, and a spacious island perfect for cooking and entertaining. Maintenance fee includes high speed internet. **** The focus on Health & Sustainability is an integral part of life The Saint.**** Enjoy the convenience and smart features of the Minto Intelligence Smart Home package. Smart thermostat. Amenities to include: Wellness Centre-devoted to relaxation & rejuvenation: rain chromatherapy room with infrared sauna, private spa room & soaking tubs, communal meditation room with salt rock wall, star-gazing and dark meditation room, private meditation room, open air zen garden. Health Centre featuring state of the art gym, yoga/pilates & spinning studios. Additional amenities: party room, children's lounge & co-working space. (id:66779)
Rooms
| Bedroom 2 | Flat | — |
| Bedroom 3 | Flat | — |
| Primary Bedroom | Flat | — |
| Dining room | Flat | — |
| Living room | Flat | — |
| Kitchen | Flat | — |
Details
- View
- View
- Cooling
- Central air conditioning
- Heating
- Forced air, Natural gas
- List aor
- Toronto
- Basement
- None
- Flooring
- Hardwood
- Appliances
- Washer, Refrigerator, Water meter, Dishwasher, Oven, Dryer, Microwave, Cooktop, Water Treatment
- Directions
- Cross Streets: Church St & Richmond St E. ** Directions: NE corner of Church & Lombard St.
- Fireplace
- No
- Lot features
- Balcony, In suite Laundry
- Structure type
- Apartment
- Association fee
- 912.73
- Association name
- Forest Hill Kipling
- Parking features
- Garage, Underground
- Tax annual amount
- 5,905.34
- Building features
- Storage - Locker, Exercise Centre, Separate Electricity Meters, Party Room, Sauna, Security/Concierge
- Exterior features
- Concrete
- Community features
- Pets Allowed With Restrictions
- Bedrooms above grade
- 3
- Property attached
- Yes
- Association fee includes
- Common Area Maintenance, Insurance, Parking
- Association fee frequency
- Monthly
More in Toronto




The trademarks REALTOR®, REALTORS®, and the REALTOR® logo are controlled by The Canadian Real Estate Association (CREA) and identify real estate professionals who are members of CREA. The trademarks MLS®, Multiple Listing Service® and the associated logos are owned by CREA and identify the quality of services provided by real estate professionals who are members of CREA. Listing data is provided by the REALTOR.ca Data Distribution Facility (DDF®) and is deemed reliable but is not guaranteed accurate by CREA.