 1 / 25
2807 - 3 NAVY WHARF COURT
Toronto (Waterfront Communities), Ontario, M5V3V1
Price on request
Bedrooms
3
Bathrooms
2
Parking
1
About this property
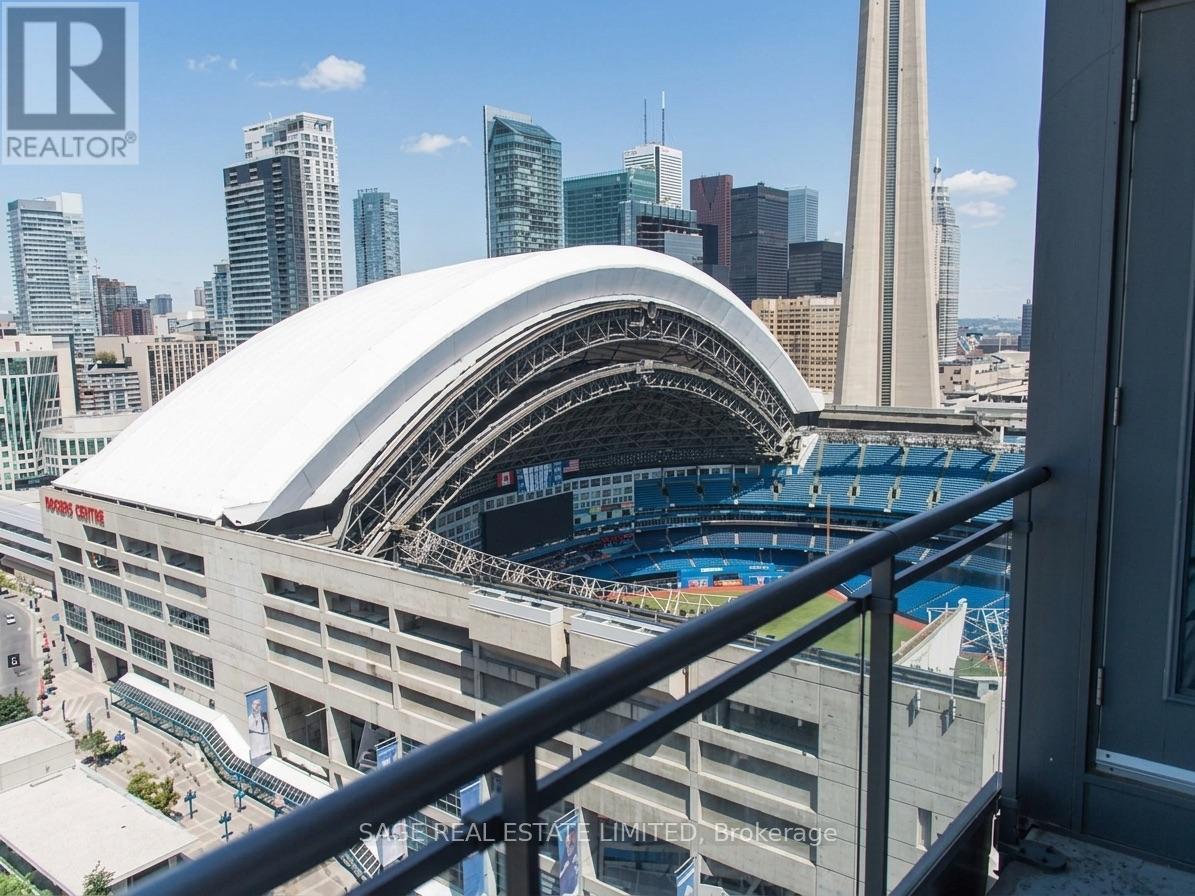
Bright, spacious, and perched high above the city! This 900 sq. ft. 2 bed, 2 bath suite at Harbour View Estates features a separate den and a preferred split bedroom layout for added privacy. The primary bedroom offers a walk-in closet and ensuite bathroom, while the second bedroom features double closets. Take in impressive city views, including the Rogers Centre right from home! Parking included, heat, and hydro all included! Enjoy exclusive access to the incredible SuperClub amentities with indoor pool, fitness centre, bowling, tennis, basketball, squash and more. Steps to Union Station, the Financial and Entertainment Districts, waterfront, restaurants and everything downtown Toronto has to offer. (id:66779)
Rooms
| Living room | Ground level | — |
| Den | Ground level | — |
| Kitchen | Ground level | — |
| Dining room | Ground level | — |
| Bedroom 2 | Ground level | — |
| Primary Bedroom | Ground level | — |
Details
- Cooling
- Central air conditioning
- Heating
- Forced air, Natural gas
- List aor
- Toronto
- Basement
- None
- Flooring
- Hardwood
- Appliances
- Washer, Refrigerator, Dishwasher, Stove, Oven, Dryer, Microwave
- Directions
- Cross Streets: Spadina & Bremner. ** Directions: East of Spadina Ave, South of Bremner Blvd, North of Lakeshore Blvd, West of York Street.
- Fireplace
- Yes
- Lot features
- Balcony
- Pool features
- Indoor pool
- Structure type
- Apartment
- Association name
- Del Property Management
- Parking features
- Garage, Underground
- Building features
- Exercise Centre, Party Room, Security/Concierge, Visitor Parking
- Exterior features
- Concrete
- Security features
- Smoke Detectors
- Community features
- Pets not Allowed
- Bedrooms above grade
- 2
- Bedrooms below grade
- 1
- Property attached
- Yes
More in Toronto




The trademarks REALTOR®, REALTORS®, and the REALTOR® logo are controlled by The Canadian Real Estate Association (CREA) and identify real estate professionals who are members of CREA. The trademarks MLS®, Multiple Listing Service® and the associated logos are owned by CREA and identify the quality of services provided by real estate professionals who are members of CREA. Listing data is provided by the REALTOR.ca Data Distribution Facility (DDF®) and is deemed reliable but is not guaranteed accurate by CREA.