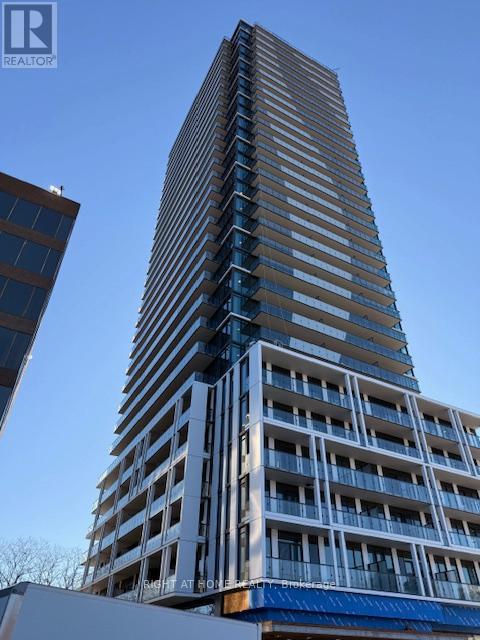
 1 / 8
1 / 82806 - 29 GREEN TRAIL COURT
Toronto (Bayview Village), Ontario, M2K0J9
Price on request
Bedrooms
2
Bathrooms
1
Parking
0
About this property
Experience elevated urban living in this stunning 1-bedroom plus den suite perched on the 28th floor, offering breathtaking, unobstructed views that stretch for miles. Floor-to-ceiling windows flood the space with natural light, while the thoughtfully designed layout maximizes both comfort and functionality-perfect for professionals, couples, or investors. Step outside onto a spacious 205 Sq Ft private balcony, ideal for morning coffee or evening relaxation while enjoying panoramic skyline views. The den provides the perfect space for a home office.Located in a modern, newly built condominium, this residence offers contemporary finishes and access to premium amenities. Situated just minutes from Highway 401 and Highway 404, commuting across the GTA is seamless, while nearby transit, shopping, and dining options add everyday convenience.A perfect blend of style, location, and lifestyle-this is city living at its finest. (id:66779)
Rooms
| Living room | Flat | — |
| Dining room | Flat | — |
| Kitchen | Flat | — |
| Bedroom | Flat | — |
| Den | Flat | — |
Details
- Cooling
- Central air conditioning
- Heating
- Forced air, Natural gas
- List aor
- Toronto
- Basement
- None
- Flooring
- Laminate
- Appliances
- Central Vacuum
- Directions
- Cross Streets: Leslie & Sheppard. ** Directions: West of Leslie St & North of Sheppard Ave E.
- Fireplace
- No
- Lot features
- Balcony
- Structure type
- Apartment
- Association name
- Duka Property Management - 416-496-9393
- Parking features
- Garage, Underground
- Building features
- Security/Concierge
- Exterior features
- Concrete, Brick
- Security features
- Smoke Detectors
- Community features
- Pets not Allowed, Community Centre
- Bedrooms above grade
- 1
- Bedrooms below grade
- 1
- Property attached
- Yes
More in Toronto




The trademarks REALTOR®, REALTORS®, and the REALTOR® logo are controlled by The Canadian Real Estate Association (CREA) and identify real estate professionals who are members of CREA. The trademarks MLS®, Multiple Listing Service® and the associated logos are owned by CREA and identify the quality of services provided by real estate professionals who are members of CREA. Listing data is provided by the REALTOR.ca Data Distribution Facility (DDF®) and is deemed reliable but is not guaranteed accurate by CREA.