 1 / 25
2806 - 25 CARLTON STREET
Toronto (Church-Yonge Corridor), Ontario, M5B1L4
Price on request
Bedrooms
2
Bathrooms
1
Parking
0
About this property
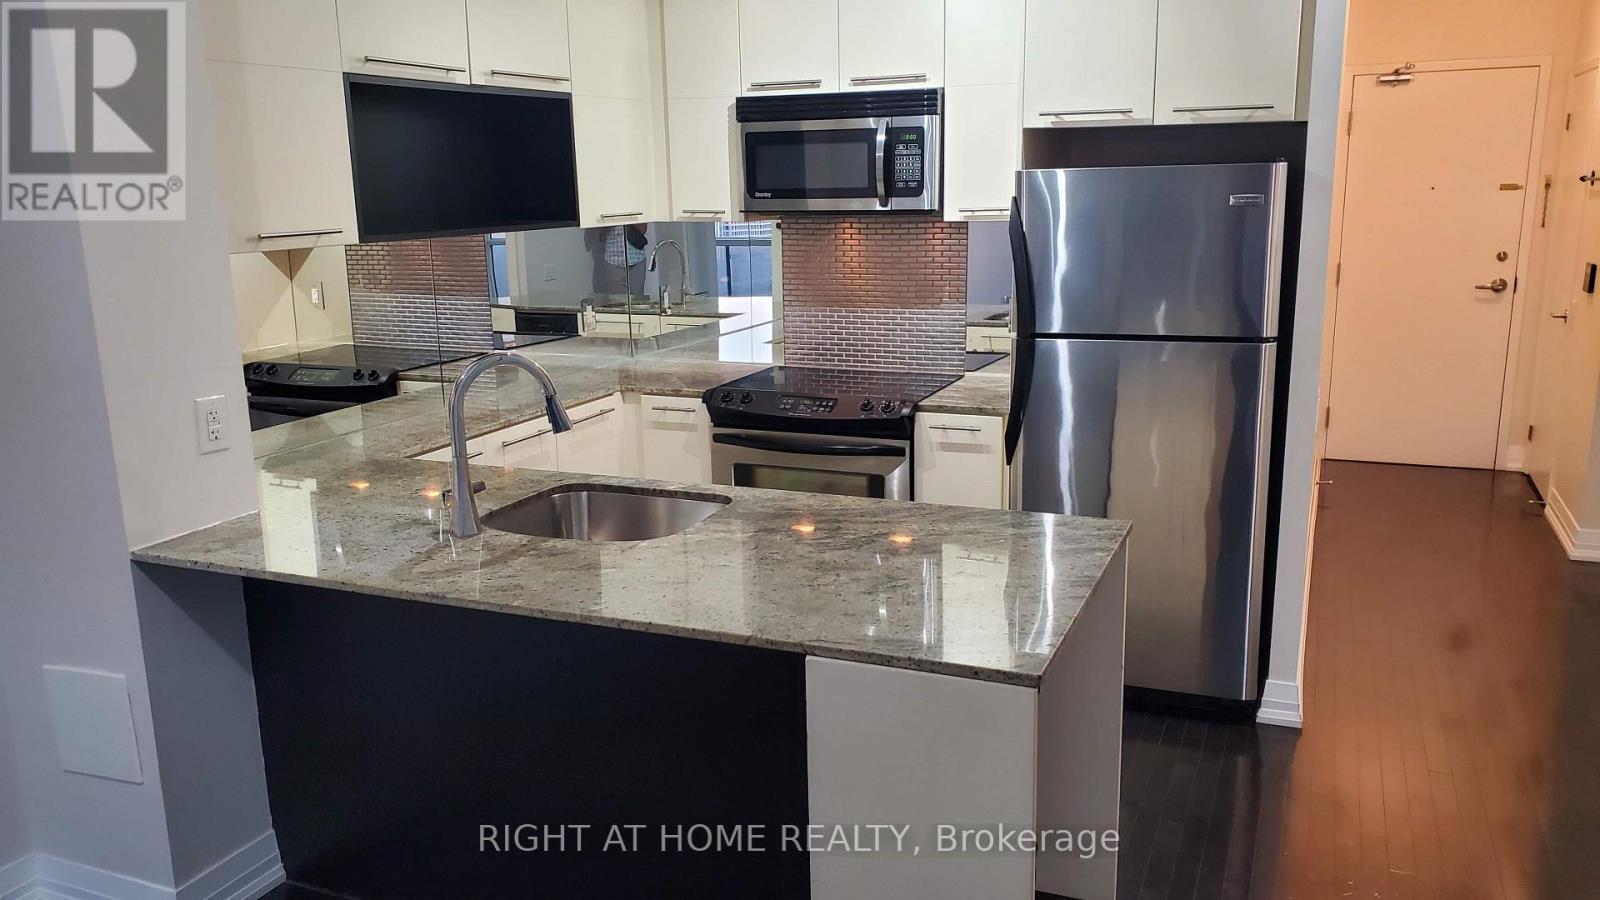
Gorgeous Unit At The Encore (The Met). Luxury Condo Unit. 1 Bdrm + Den (Ideal 2nd Bdrm w/ Closet & Storage Unit), Functional & Open Layout. Southwest CN Tower View. Designer Kitchen W Stainless Steel Applian, Granite Counters, Brkfst Bar. Hrdwd Flrs Throughout. Bedroom Custom Walk-In Closet Shelving. Custom Roller Blinds On All Windows. Steps To Yonge/Carlton, Yonge/College Subway & Streetcar, Close To UofT, Metropolitan Univ & Loblaws & Ole' Maple Leaf Gardens Across The Street. $250 Key Deposit. Credit Check, Rental App, Employ Ltr, References, 1st + Last Draft, 10 Post Dated, Hydro & Tenants Insurance Prior To Occupancy. No Smoking No Pets. (id:66779)
Rooms
| Den | Ground level | — |
| Dining room | Ground level | — |
| Living room | Ground level | — |
| Kitchen | Ground level | — |
| Primary Bedroom | Ground level | — |
Details
- View
- City view, View
- Cooling
- Central air conditioning
- Heating
- Heat Pump, Forced air, Natural gas
- List aor
- Toronto
- Basement
- None
- Flooring
- Hardwood
- Directions
- Cross Streets: Yonge/Carlton. ** Directions: East from Yonge St.
- Fireplace
- No
- Lot features
- Balcony
- Pool features
- Indoor pool
- Structure type
- Apartment
- Association name
- First Service Residential
- Parking features
- No Garage
- Building features
- Exercise Centre, Separate Electricity Meters, Party Room, Security/Concierge, Visitor Parking
- Exterior features
- Concrete
- Community features
- Pets not Allowed, Community Centre
- Bedrooms above grade
- 1
- Bedrooms below grade
- 1
- Property attached
- Yes
More in Toronto
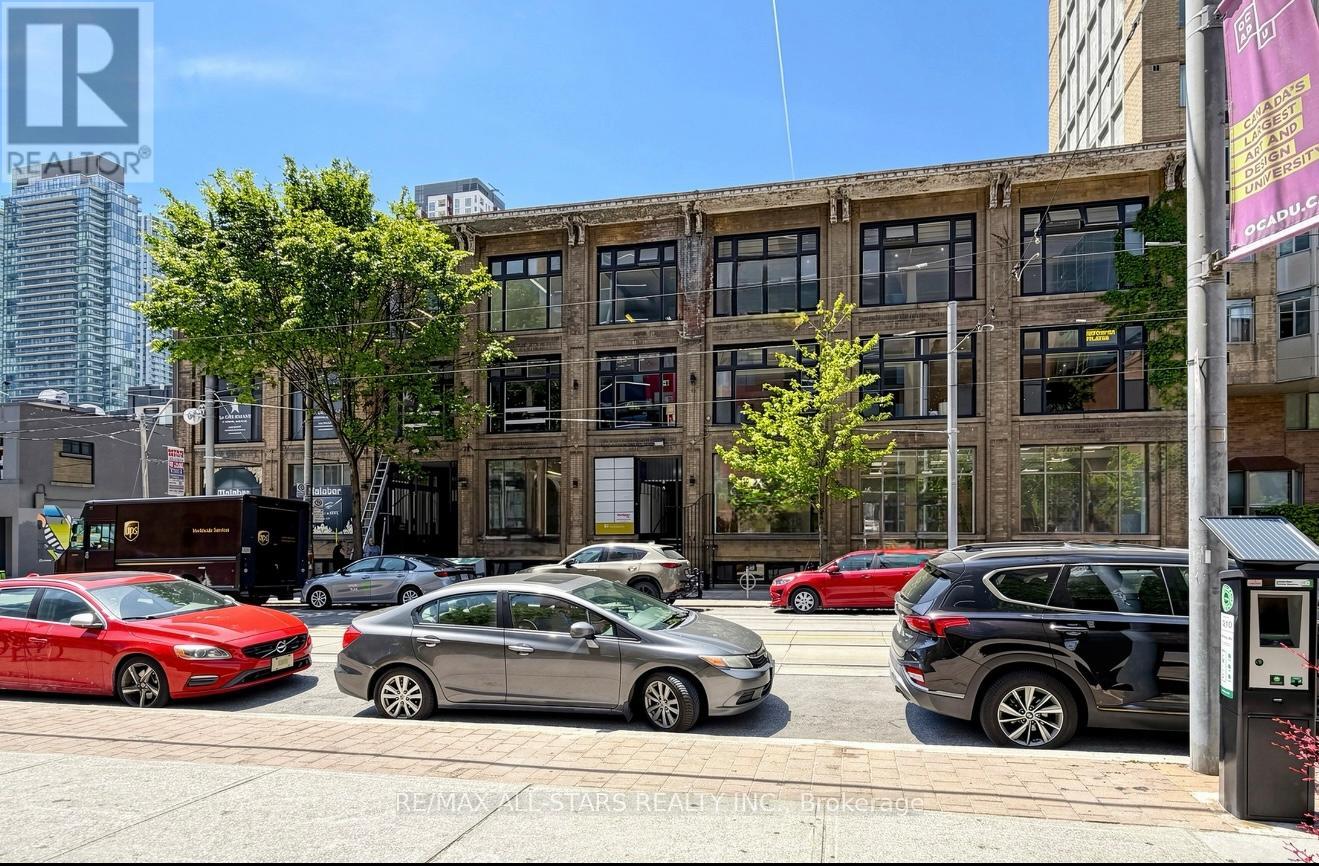
$69 per square feet
101 - 14 MCCAUL STREET
Toronto (Kensington-Chinatown)
Retail
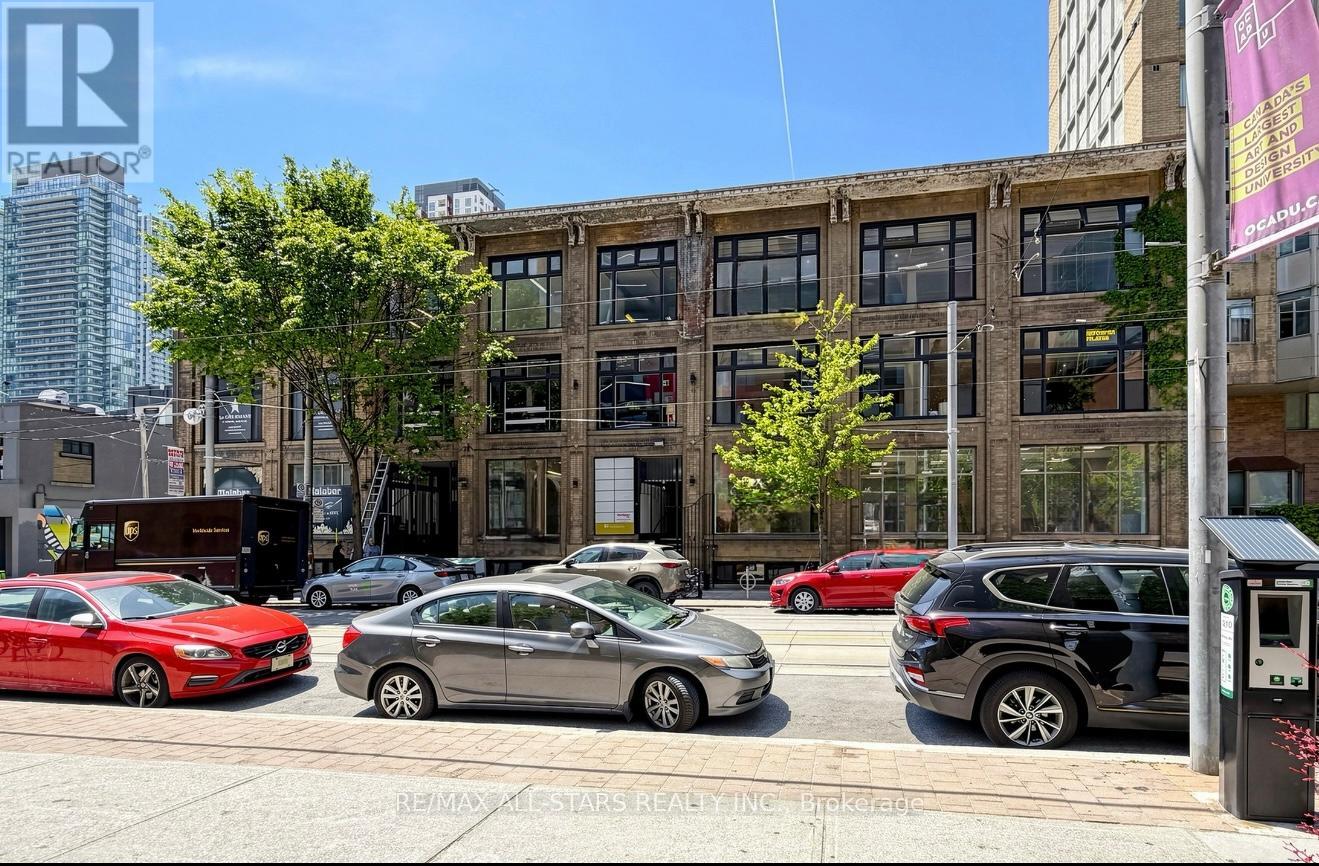
$69 per square feet
100 - 14 MCCAUL STREET
Toronto (Kensington-Chinatown)
Retail
 12
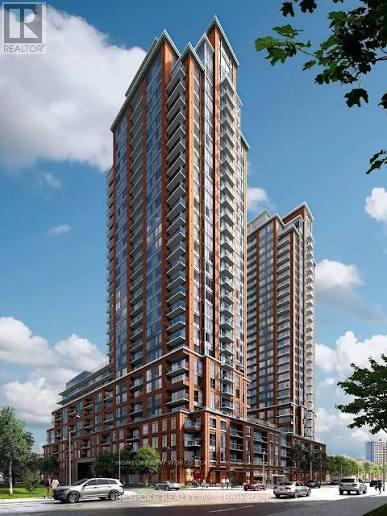
12Price on request
2705 - 3260 SHEPPARD AVENUE E
Toronto (Tam O'Shanter-Sullivan)
Single Family

The trademarks REALTOR®, REALTORS®, and the REALTOR® logo are controlled by The Canadian Real Estate Association (CREA) and identify real estate professionals who are members of CREA. The trademarks MLS®, Multiple Listing Service® and the associated logos are owned by CREA and identify the quality of services provided by real estate professionals who are members of CREA. Listing data is provided by the REALTOR.ca Data Distribution Facility (DDF®) and is deemed reliable but is not guaranteed accurate by CREA.