 1 / 19
2806 - 2200 LAKE SHORE BOULEVARD W
Toronto (Mimico), Ontario, M8V1A4
$489,900
Bedrooms
1
Bathrooms
1
Parking
1
About this property
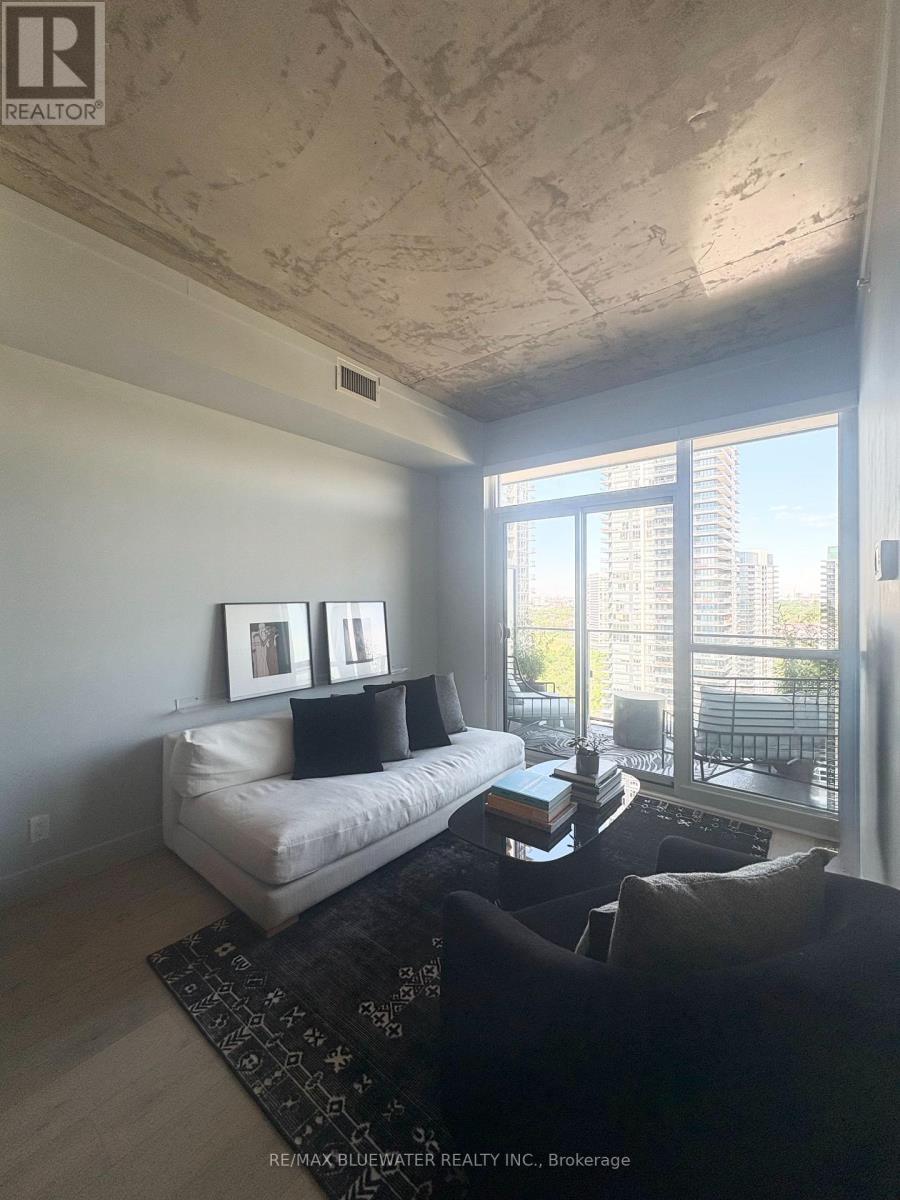
"Beautifully appointed one-bedroom condo offering an exceptional lifestyle with an impressive array of amenities, including 24-hour concierge, indoor pool, fitness centre, squash courts, billiards room, guest suites, and more. Inside, the thoughtfully updated unit features exposed concrete ceilings, new white oak flooring, custom closet doors, stylish new light fixtures, a newly renovated bathroom, blackout window coverings, a spacious walk-in closet, and convenient in-suite laundry. Enjoy the ultimate in urban convenience with ground-floor retail just steps away, including grocery shopping, the LCBO, and Shoppers Drug Mart. Nature lovers will appreciate the close proximity to the waterfront, where scenic trails, cycling paths, and relaxing beach days along the lakeshore await." (id:66779)
Rooms
| Living room | Flat | — |
| Dining room | Flat | — |
| Kitchen | Flat | — |
| Bedroom | Flat | — |
| Bathroom | Flat | — |
Details
- Cooling
- Central air conditioning
- Heating
- Forced air, Natural gas
- List aor
- London and St. Thomas
- Tax year
- 2,025
- Basement
- None
- Flooring
- Laminate
- Appliances
- Washer, Refrigerator, Dishwasher, Stove, Dryer
- Directions
- Cross Streets: Lakeshore Blvd W & Park Lawn Rd. ** Directions: West of Park Lawn.
- Fireplace
- No
- Lot features
- Lighting, Balcony, Carpet Free, In suite Laundry
- Pool features
- Indoor pool
- Structure type
- Apartment
- Association fee
- 512.38
- Association name
- Icon Property Management
- Parking features
- Garage
- Tax annual amount
- 1,976
- Building features
- Storage - Locker, Exercise Centre, Security/Concierge, Visitor Parking
- Exterior features
- Concrete
- Security features
- Smoke Detectors
- Community features
- Pets Allowed With Restrictions
- Foundation details
- Concrete
- Zoning description
- 1C1
- Bedrooms above grade
- 1
- Property attached
- Yes
- Association fee includes
- Heat, Water, Insurance, Parking
- Association fee frequency
- Monthly
More in Toronto




The trademarks REALTOR®, REALTORS®, and the REALTOR® logo are controlled by The Canadian Real Estate Association (CREA) and identify real estate professionals who are members of CREA. The trademarks MLS®, Multiple Listing Service® and the associated logos are owned by CREA and identify the quality of services provided by real estate professionals who are members of CREA. Listing data is provided by the REALTOR.ca Data Distribution Facility (DDF®) and is deemed reliable but is not guaranteed accurate by CREA.