 1 / 25
2805 - 36 OLIVE AVENUE
Toronto (Willowdale East), Ontario, M2N0M4
Price on request
Bedrooms
2
Bathrooms
2
Parking
1
About this property
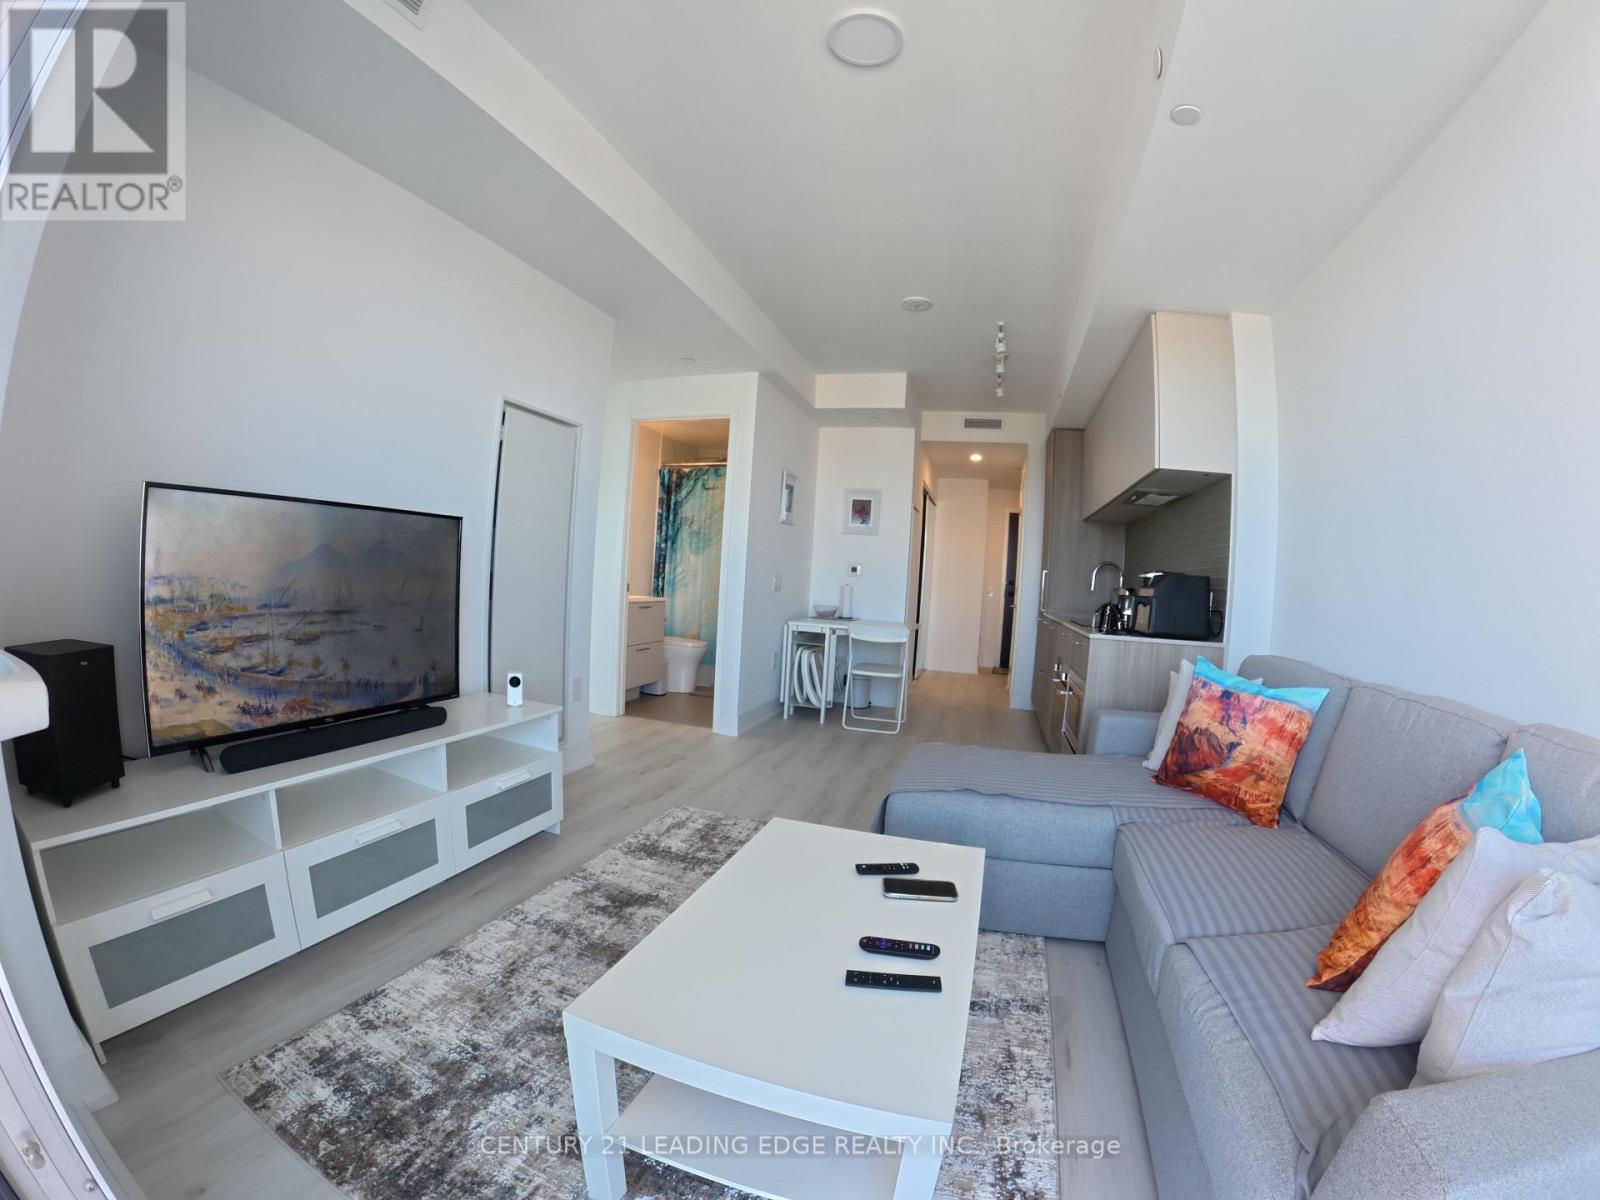
Welcome to this brand-new, never-lived-in, fully furnished 2-bedroom suite at Olive Residences by Capital Developments, ideally located in the vibrant heart of North York, just steps from Finch Subway Station and the transit hub. Offering 697 sq. ft. of thoughtfully designed interior space plus a 100 sq. ft. balcony, this contemporary residence features 9-foot smooth ceilings, floor-to-ceiling windows, wide-plank engineered laminate flooring, and an abundance of natural light. Residents enjoy an impressive selection of indoor and outdoor amenities, including a fitness studio, yoga studio, virtual sports room, party room, private catering kitchen, stylish lounge, co-working and meeting spaces, outdoor terraces, herb garden, children's playroom, bocce court, and ping-pong table. With restaurants, shopping, daily services, and public transit all within easy reach, this exceptional suite offers a polished and convenient urban lifestyle in one of North York's most connected neighbourhoods. (id:66779)
Rooms
| Living room | Flat | — |
| Dining room | Flat | — |
| Kitchen | Flat | — |
| Primary Bedroom | Flat | — |
| Bedroom 2 | Flat | — |
Details
- View
- City view
- Cooling
- Central air conditioning
- Heating
- Forced air, Natural gas
- List aor
- Toronto
- Basement
- None
- Flooring
- Laminate
- Appliances
- Oven - Built-In
- Directions
- Cross Streets: Finch & Younge. ** Directions: From Doris St to Olive St.
- Fireplace
- No
- Lot features
- Elevator, Balcony, Carpet Free
- Structure type
- Apartment
- Association name
- DEL Property Management
- Parking features
- Garage, Underground
- Building features
- Exercise Centre, Recreation Centre, Security/Concierge
- Exterior features
- Concrete
- Community features
- Pets Allowed With Restrictions
- Bedrooms above grade
- 2
- Property attached
- Yes
More in Toronto




The trademarks REALTOR®, REALTORS®, and the REALTOR® logo are controlled by The Canadian Real Estate Association (CREA) and identify real estate professionals who are members of CREA. The trademarks MLS®, Multiple Listing Service® and the associated logos are owned by CREA and identify the quality of services provided by real estate professionals who are members of CREA. Listing data is provided by the REALTOR.ca Data Distribution Facility (DDF®) and is deemed reliable but is not guaranteed accurate by CREA.