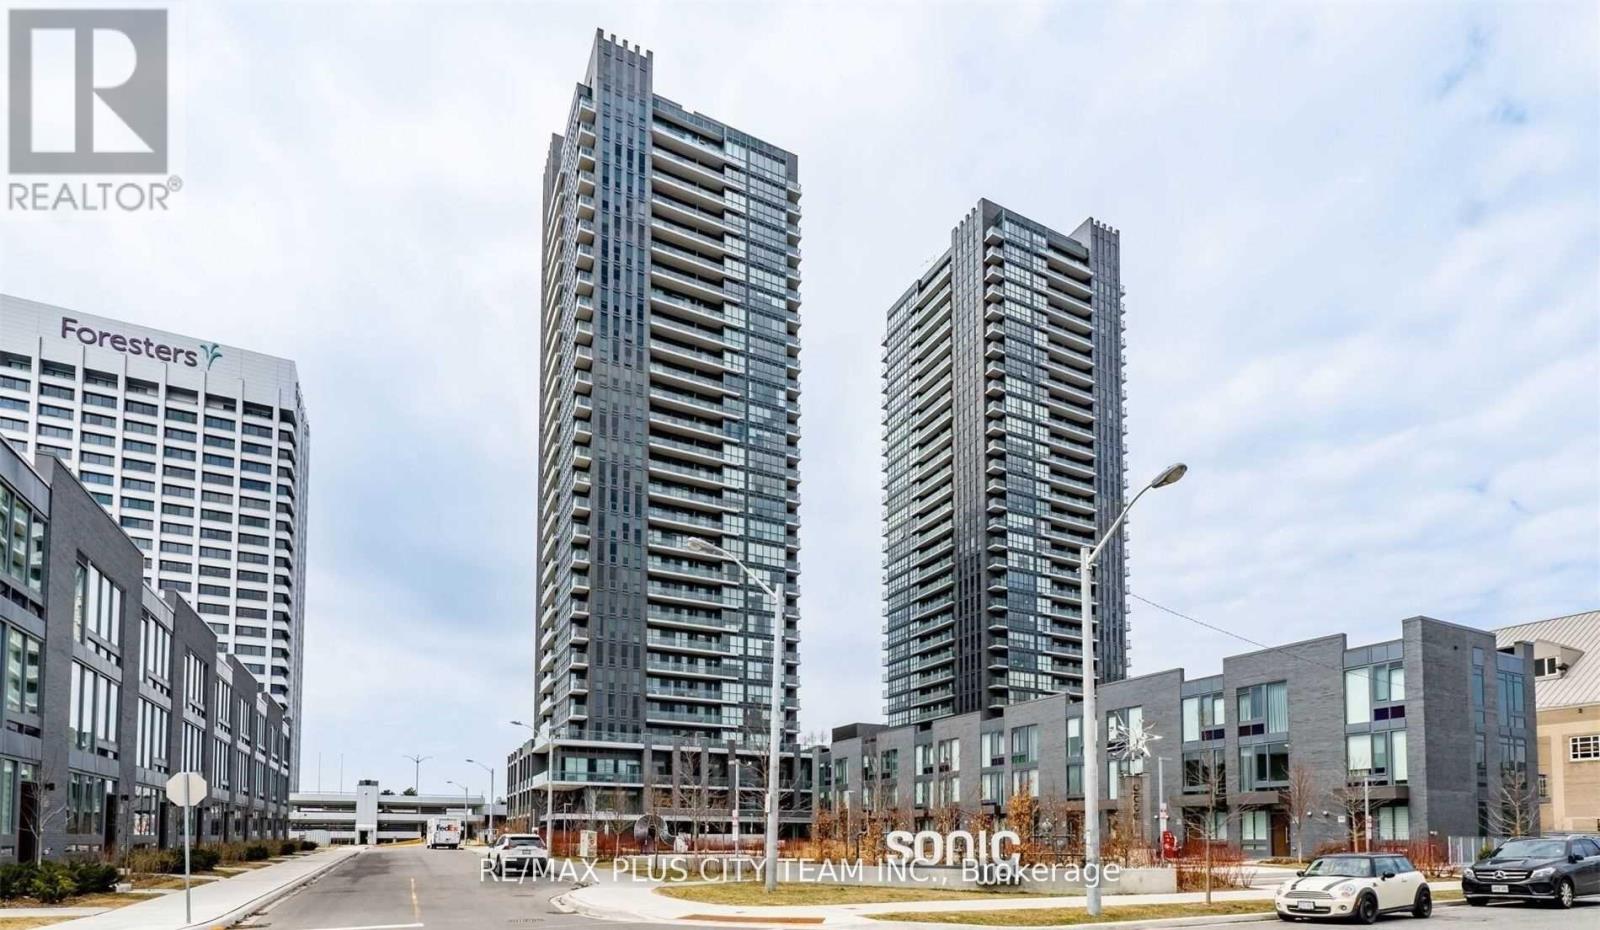
 1 / 10
2805 - 2 SONIC WAY
Toronto (Flemingdon Park), Ontario, M3C0P2
Price on request
Bedrooms
2
Bathrooms
2
Parking
1
About this property
Welcome to Sonic Condos, a modern residence offering style, comfort, and unbeatable convenience. This bright 2-bedroom, 2-bathroom suite features a functional open-concept layout with floor-to-ceiling windows and northeast exposure that fills the home with natural light. Enjoy your own private balcony, perfect for relaxing or unwinding outdoors. The suite is finished with smooth ceilings, wide-plank laminate flooring throughout, and window coverings will be installed for added privacy and comfort. The contemporary kitchen showcases sleek cabinetry, quality finishes, and built-in appliances, making it both stylish and practical for everyday living. Included with the lease are one parking space and one locker, providing added convenience and extra storage. Ideally situated with easy access to TTC transit and the future Eglinton Crosstown LRT, this location offers excellent connectivity across the city. You'll also be just minutes from the Ontario Science Centre, Aga Khan Museum, CF Shops at Don Mills, parks, dining, and everyday essentials, with Real Canadian Superstore conveniently located across the street. (id:66779)
Rooms
| Living room | Flat | — |
| Dining room | Flat | — |
| Kitchen | Flat | — |
| Primary Bedroom | Flat | — |
| Bedroom 2 | Flat | — |
Details
- Cooling
- Central air conditioning
- Heating
- Forced air, Electric
- List aor
- Toronto
- Basement
- None
- Flooring
- Laminate
- Appliances
- Washer, Refrigerator, Dishwasher, Stove, Dryer, Microwave, Window Coverings
- Directions
- Eglinton/Don Mills
- Fireplace
- No
- Lot features
- Balcony, Carpet Free
- Structure type
- Apartment
- Association name
- First Service Residential
- Parking features
- Garage, Underground
- Building features
- Storage - Locker, Exercise Centre, Party Room, Security/Concierge, Visitor Parking
- Exterior features
- Concrete
- Community features
- Pets Allowed With Restrictions
- Bedrooms above grade
- 2
- Property attached
- Yes
More in Toronto




The trademarks REALTOR®, REALTORS®, and the REALTOR® logo are controlled by The Canadian Real Estate Association (CREA) and identify real estate professionals who are members of CREA. The trademarks MLS®, Multiple Listing Service® and the associated logos are owned by CREA and identify the quality of services provided by real estate professionals who are members of CREA. Listing data is provided by the REALTOR.ca Data Distribution Facility (DDF®) and is deemed reliable but is not guaranteed accurate by CREA.