 1 / 23
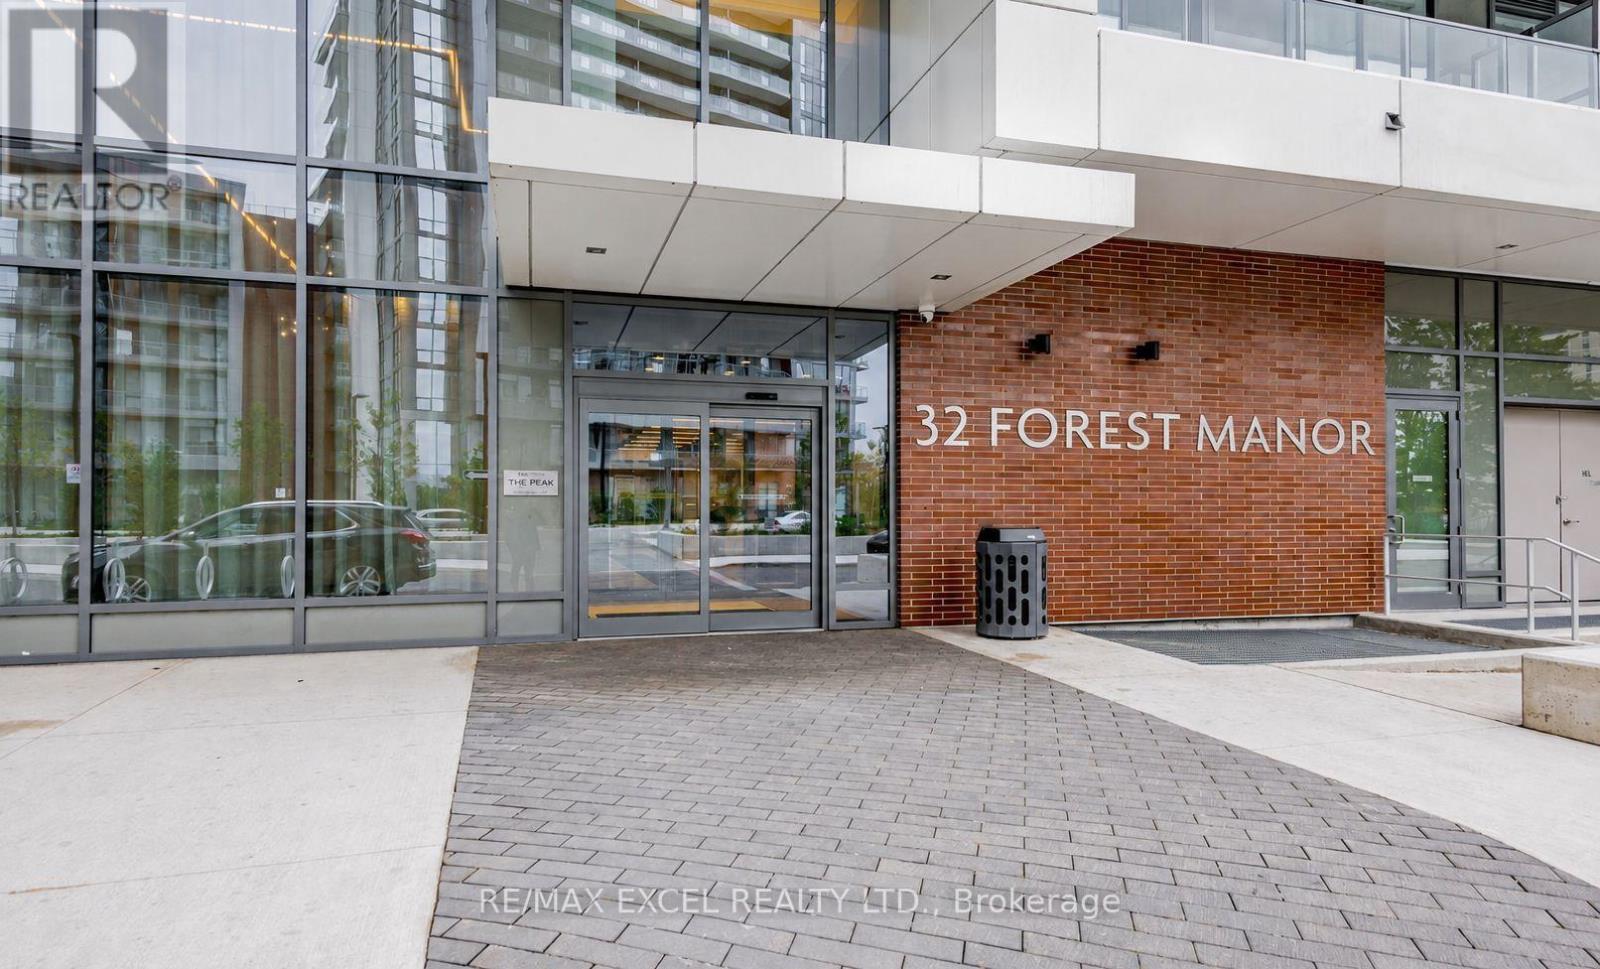
2804 - 32 FOREST MANOR ROAD
Toronto (Henry Farm), Ontario, M2J0H2
Price on request
Bedrooms
2
Bathrooms
1
Parking
1
About this property
Welcome To This Bright & Modern High-Floor 1+Den Suite. Enjoy Spectacular Unobstructed Views Through Floor-To-Ceiling Windows. Functional Open-Concept Layout Featuring A Modern Kitchen With Quartz Countertops, Stainless Steel Appliances & Contemporary Cabinetry, Spacious Living & Dining Area With Walk-Out To Private Balcony, Versatile Den Ideal For A Home Office Or Study, Generous Bedroom, Stylish 4-Piece Bathroom & Ensuite Laundry. Includes 1 Parking Space & 1 Locker.Enjoy Exceptional Building Amenities Including 24-Hour Concierge, Indoor Pool, Fitness Centre, Party Room, Guest Suites, Visitor Parking, Outdoor Terrace & More.Prime North York Location! Just Steps To Don Mills Subway Station, Fairview Mall, T&T Supermarket, FreshCo, Restaurants, Parks, Schools, Community Centre & Library. Minutes To Highways 401, 404 & DVP For Easy Commuting.Ideal For Professionals Or Couples Seeking Modern Condo Living In One Of North York's Most Desirable Communities. Move In And Enjoy The Convenience Of Transit, Shopping, Dining & Everyday Amenities Right At Your Doorstep! (id:66779)
Rooms
| Living room | Flat | — |
| Dining room | Flat | — |
| Kitchen | Flat | — |
| Bedroom | Flat | — |
| Den | Flat | — |
Details
- Cooling
- Central air conditioning
- Heating
- Forced air, Natural gas
- List aor
- Toronto
- Basement
- None
- Flooring
- Laminate
- Directions
- Cross Streets: Don Mills & Sheppard Ave E. ** Directions: West of 404 & North of 401.
- Fireplace
- No
- Lot features
- Balcony, Carpet Free, In suite Laundry
- Structure type
- Apartment
- Association name
- Del Property Management
- Parking features
- Garage, Underground
- Building features
- Storage - Locker
- Exterior features
- Concrete
- Community features
- Pets Allowed With Restrictions
- Bedrooms above grade
- 1
- Bedrooms below grade
- 1
- Property attached
- Yes
More in Toronto




The trademarks REALTOR®, REALTORS®, and the REALTOR® logo are controlled by The Canadian Real Estate Association (CREA) and identify real estate professionals who are members of CREA. The trademarks MLS®, Multiple Listing Service® and the associated logos are owned by CREA and identify the quality of services provided by real estate professionals who are members of CREA. Listing data is provided by the REALTOR.ca Data Distribution Facility (DDF®) and is deemed reliable but is not guaranteed accurate by CREA.