 1 / 18
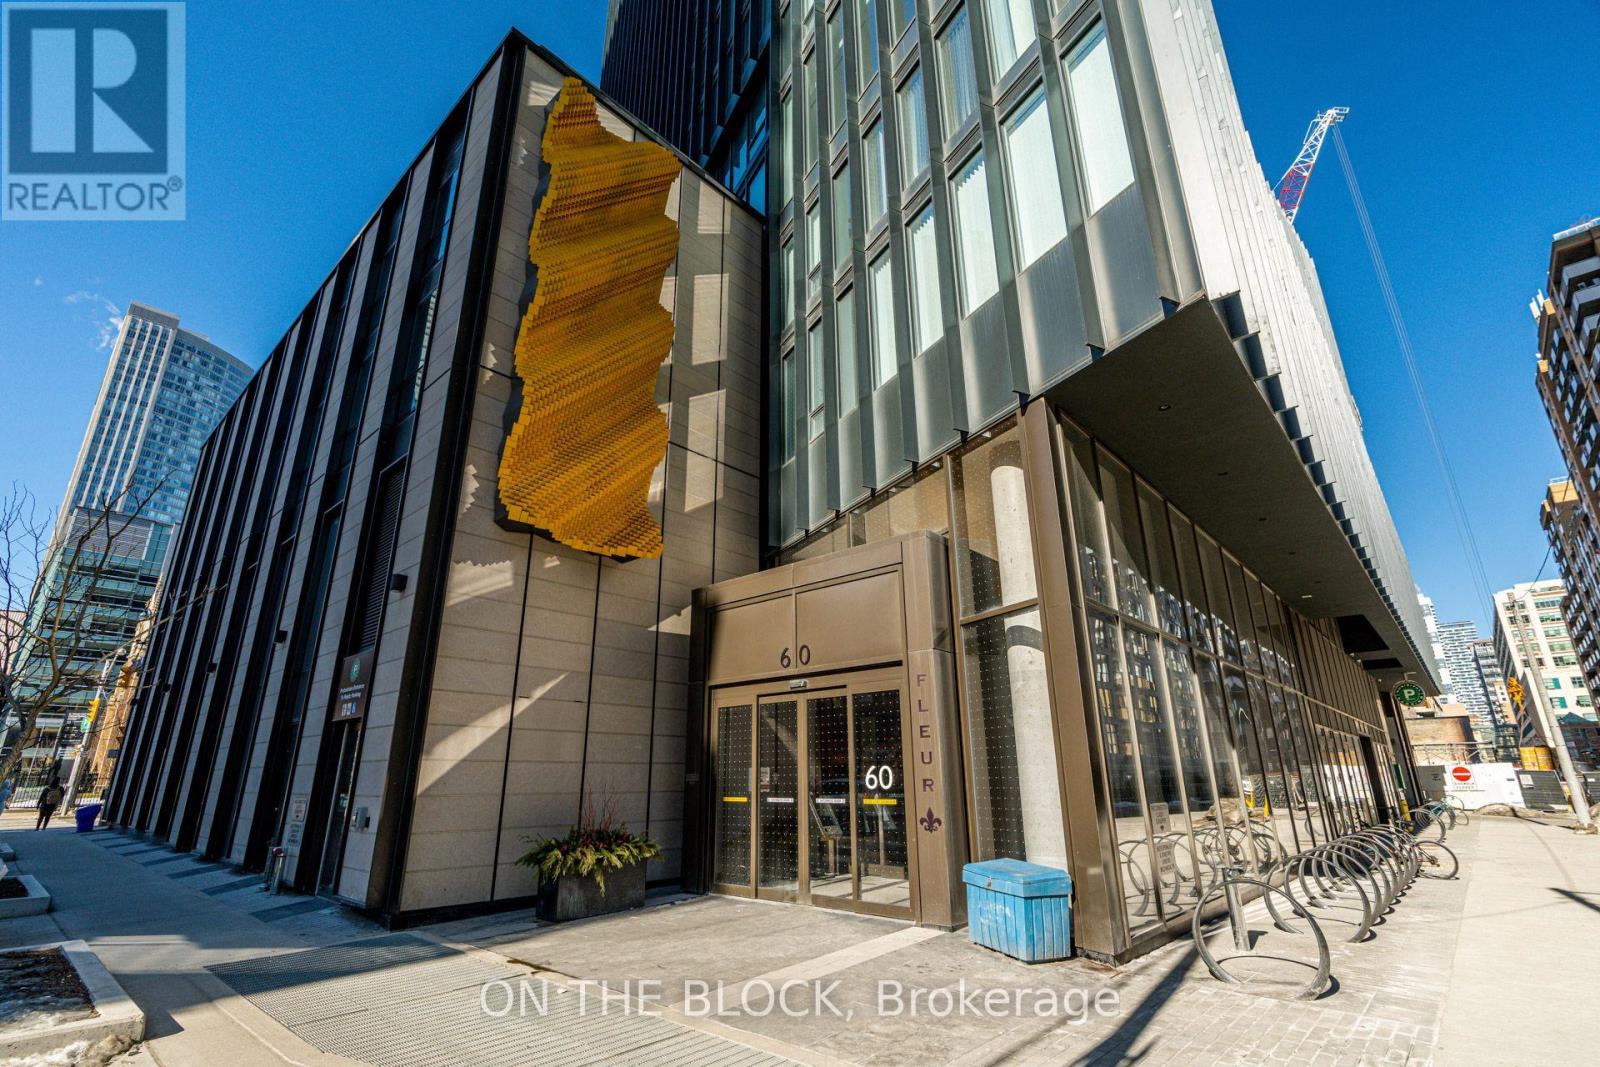
2803 - 60 SHUTER STREET
Toronto (Church-Yonge Corridor), Ontario, M5B0B7
Price on request
Bedrooms
2
Bathrooms
1
Parking
0
About this property
Beautiful 1 bedroom + large fully enclosed den with sliding door, offering complete privacy and the flexibility of a separate bedroom, home office, or guest room. This unit is located on one of the top floors, featuring breathtaking city views. The primary bedroom features an extra large walk-in closet for ample storage. Located steps from the subway, Eaton Centre, theatres, restaurants, Toronto Metropolitan University, hospitals and all the great things Toronto has to offer. Enjoy luxury finishes and exceptional amenities in this high-end Menkes building, including gym, kids' room, rooftop terrace with barbecues and fire pits, games/media room, lounge, on-site car share & more. Storage locker included. (id:66779)
Rooms
| Kitchen | Ground level | — |
| Living room | Ground level | — |
| Dining room | Ground level | — |
| Bedroom | Ground level | — |
| Den | Ground level | — |
Details
- View
- City view, View
- Cooling
- Central air conditioning
- Heating
- Forced air, Natural gas
- List aor
- Toronto
- Basement
- None
- Flooring
- Laminate
- Appliances
- Washer, Refrigerator, Dishwasher, Stove, Dryer, Microwave, Cooktop, Oven - Built-In, Hood Fan, Window Coverings
- Directions
- Cross Streets: Church & Shuter. ** Directions: North On Yonge Street, East on Shuter Street, corner of Church and Shuter.
- Fireplace
- No
- Lot features
- Carpet Free
- Structure type
- Apartment
- Association name
- Menres Property Management
- Parking features
- Garage, Underground
- Building features
- Storage - Locker, Exercise Centre, Party Room, Security/Concierge
- Exterior features
- Concrete
- Security features
- Smoke Detectors
- Community features
- Pets Allowed With Restrictions
- Bedrooms above grade
- 1
- Bedrooms below grade
- 1
- Property attached
- Yes
More in Toronto




The trademarks REALTOR®, REALTORS®, and the REALTOR® logo are controlled by The Canadian Real Estate Association (CREA) and identify real estate professionals who are members of CREA. The trademarks MLS®, Multiple Listing Service® and the associated logos are owned by CREA and identify the quality of services provided by real estate professionals who are members of CREA. Listing data is provided by the REALTOR.ca Data Distribution Facility (DDF®) and is deemed reliable but is not guaranteed accurate by CREA.