 1 / 25
2803 - 33 HARBOUR SQUARE
Toronto (Waterfront Communities), Ontario, M5J2G2
$888,000
Bedrooms
2
Bathrooms
1
Parking
2
About this property
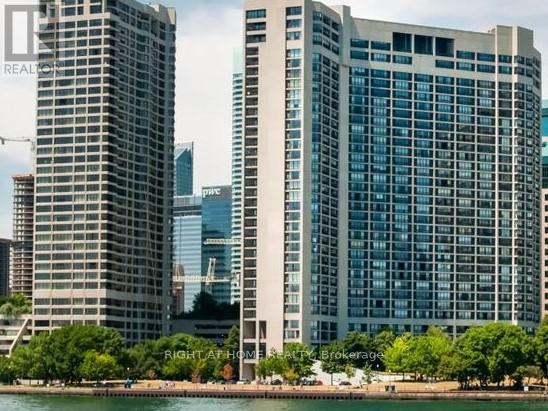
**Welcome to prestigious Harbour Square** This bright & spacious 1 + 1 bedroom 1165sf split level end unit comes with a rare balcony facing direct south lake view! Living and dining also face a full south lake view with a juliette balcony and also an east view from the office/den area. Carpet-free and with engineered flooring in living/dining/office area and laminate in bedroom area. Present use of walk-in closet (noted as "other") can be restored back to original den that could be used as a second bedroom, c/w window by adding back a separating wall and door. (refer to original floor plan attached) Unit comes with extra large locker and parking spot that can accommodate 2 cars. All utilities Included as well as Bell Fibe TV package with Crave/Starz and Bell Fibe Unlimited internet service/Wifi! Great building amenities include 24 hour concierge, 60 ft rooftop pool, huge garden terrace with BBQ's, fully equipped gym, sauna, squash court, private shuttle bus, ample visitors parking and guest suites at affordable prices. Easy, walkable access to the Financial District, Union Station, the Path, Rogers Centre. As per building rules, no pets (registered service dogs permitted), no smoking. (id:66779)
Rooms
| Kitchen | Upper Level | — |
| Living room | Upper Level | — |
| Dining room | Upper Level | — |
| Office | Upper Level | — |
| Primary Bedroom | Lower level | — |
| Other | Lower level | — |
Details
- View
- Lake view
- Cooling
- Central air conditioning
- Heating
- Forced air, Electric
- List aor
- Toronto
- Basement
- None
- Flooring
- Tile, Hardwood, Laminate
- Appliances
- Washer, Refrigerator, Stove, Dryer, Window Coverings
- Directions
- Cross Streets: Bay/Queens Quay W. ** Directions: South of Queen Quay West on Bay St.
- Fireplace
- No
- Lot features
- Balcony, Carpet Free
- Pool features
- Indoor pool
- Structure type
- Apartment
- Association fee
- 1,145.57
- Association name
- First Service Residential
- Parking features
- Garage, Underground
- Tax annual amount
- 4,786.46
- Building features
- Storage - Locker, Car Wash, Party Room, Visitor Parking
- Exterior features
- Concrete
- Community features
- Pets not Allowed
- Architectural style
- Multi-level
- Bedrooms above grade
- 1
- Bedrooms below grade
- 1
- Property attached
- Yes
- Association fee includes
- Common Area Maintenance, Cable TV, Heat, Electricity, Water, Insurance, Parking
- Association fee frequency
- Monthly
More in Toronto




The trademarks REALTOR®, REALTORS®, and the REALTOR® logo are controlled by The Canadian Real Estate Association (CREA) and identify real estate professionals who are members of CREA. The trademarks MLS®, Multiple Listing Service® and the associated logos are owned by CREA and identify the quality of services provided by real estate professionals who are members of CREA. Listing data is provided by the REALTOR.ca Data Distribution Facility (DDF®) and is deemed reliable but is not guaranteed accurate by CREA.