 1 / 25
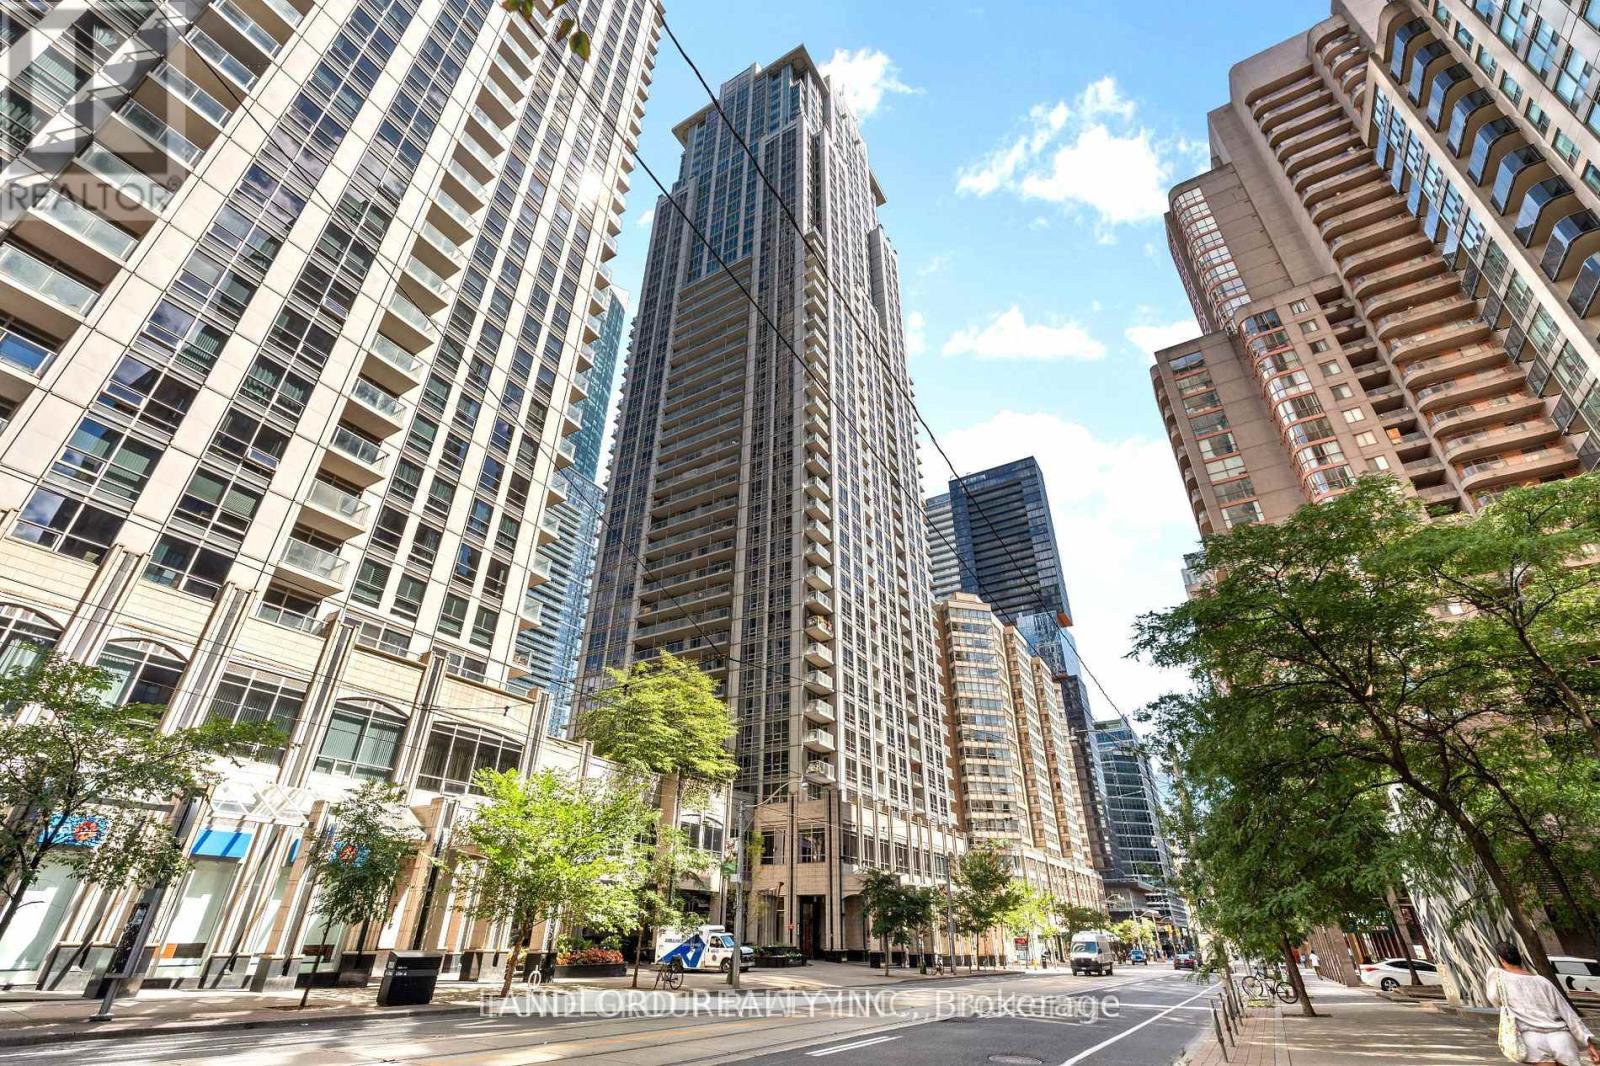
2802 - 761 BAY STREET
Toronto (Bay Street Corridor), Ontario, M5G2R2
Price on request
Bedrooms
3
Bathrooms
2
Parking
1
About this property
Vacant Move In Ready 2 bedroom 2 bathroom plus den corner suite overlooking the park of College Park! Built by Canderel, the thought and work put into this building is felt throughout in contrast to newer nearby buildings that also offer only smaller layouts. || Parking and locker included. || Layout: Refer to listing images and attachment for floor plan. || Features and finishes include: fully re-painted and deep cleaned, immaculate condition laminate flooring, stone countertops, tile backsplashes, balcony, stainless steel appliances, floor to ceiling windows, dual zone hvac, all existing light fixtures and window coverings, and more! || Location: College Park 2 on Bay St walking distance from all the best of the city and with direct/covered access to the College subway station. || Amenities: refer to listing images for all available for use! || Walk Score of 98 - almost as high as it gets! || Utilities: tenant pays only electricity. (id:66779)
Rooms
| Living room | Ground level | — |
| Dining room | Ground level | — |
| Kitchen | Ground level | — |
| Primary Bedroom | Ground level | — |
| Bedroom 2 | Ground level | — |
| Den | Ground level | — |
Details
- Cooling
- Central air conditioning
- Heating
- Forced air, Other
- List aor
- Toronto
- Basement
- None
- Flooring
- Laminate
- Directions
- Cross Streets: Bay & College. ** Directions: Via Lobby.
- Fireplace
- No
- Lot features
- Balcony, In suite Laundry
- Structure type
- Apartment
- Association name
- TBD
- Parking features
- Garage, Underground
- Building features
- Storage - Locker
- Exterior features
- Concrete
- Community features
- Pets Allowed With Restrictions
- Bedrooms above grade
- 2
- Bedrooms below grade
- 1
- Property attached
- Yes
More in Toronto




The trademarks REALTOR®, REALTORS®, and the REALTOR® logo are controlled by The Canadian Real Estate Association (CREA) and identify real estate professionals who are members of CREA. The trademarks MLS®, Multiple Listing Service® and the associated logos are owned by CREA and identify the quality of services provided by real estate professionals who are members of CREA. Listing data is provided by the REALTOR.ca Data Distribution Facility (DDF®) and is deemed reliable but is not guaranteed accurate by CREA.