 1 / 25
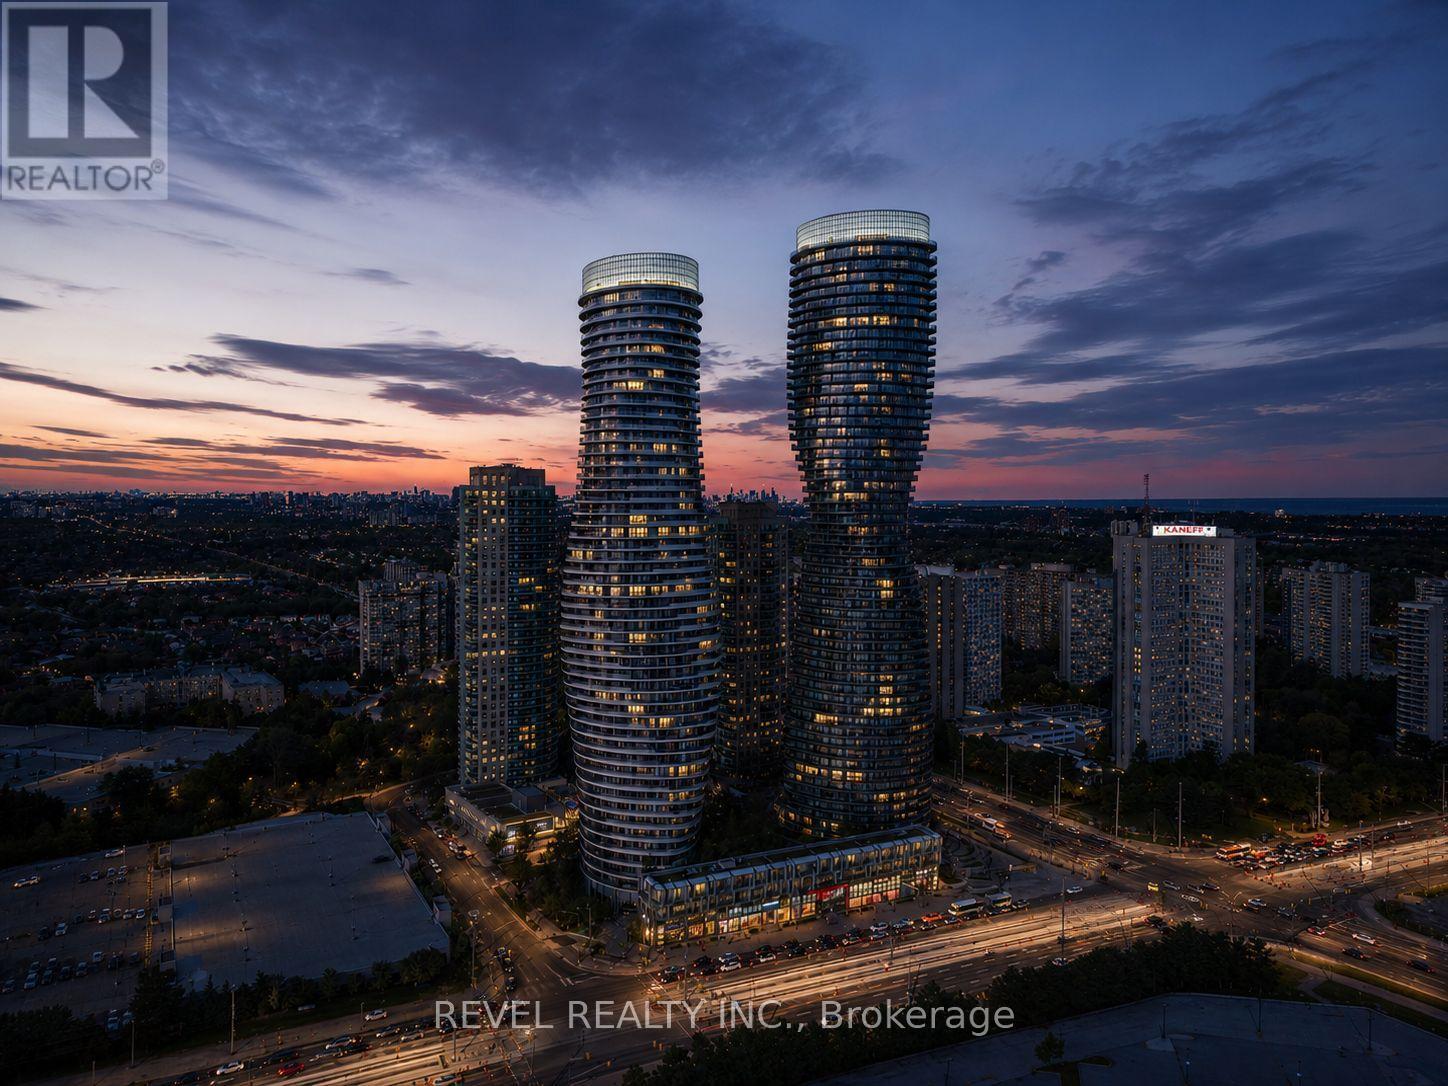
2802 - 50 ABSOLUTE AVENUE
Mississauga (City Centre), Ontario, L4Z0A8
$449,900
Bedrooms
2
Bathrooms
2
Parking
1
About this property
Experience Elevated Condo Living In The Iconic Marilyn Monroe Towers In The Heart Of Square One.Situated On The 28th Floor, This Stunning 2-Bedroom, 2-Bathroom Suite Offers Approximately 800 Sq Ft OfInterior Living Space Plus An Expansive 225 Sq Ft Wrap-Around Balcony, With 4 Walk-Outs, ShowcasingPanoramic City Views of Toronto. The Bright Open-Concept Layout Is Designed For Both ComfortableEveryday Living And Entertaining, Featuring Floor-To-Ceiling Windows And Seamless Flow Between TheLiving, Dining, And Kitchen Areas. The Contemporary Kitchen Is Equipped With Granite Countertops, Built-In Appliances, Double Sink, Island, And Generous Cabinet Space. The Spacious Primary Bedroom FeaturesDirect Balcony Access, A Walk-In Closet, And A Private 4-Piece Ensuite, While The Second Bedroom AlsoOffers Floor-To-Ceiling Windows, Balcony Access, And Excellent Storage. Additional Features Include In-Suite Laundry, One Underground Parking Space, And One Locker. Residents Enjoy Access To ExceptionalResort-Style Amenities Including Concierge Service, Indoor And Outdoor Pools, Basketball And SquashCourts, Fully Equipped Fitness Centre, Rooftop Terrace With BBQs, Guest Suites, Party Rooms, Media Room,Games Room, And A Pet Spa. Ideally Located Steps To Square One Shopping Centre, Celebration Square,Sheridan College, Restaurants, Grocery Stores, Transit, And Parks, With Quick Access To Highways 401 And403, This Is Luxury Urban Living In One Of Mississauga's Most Recognizable Buildings. (id:66779)
Rooms
| Kitchen | Main level | — |
| Primary Bedroom | Main level | — |
| Bedroom 2 | Main level | — |
| Living room | Main level | — |
Details
- Cooling
- Central air conditioning
- Heating
- Forced air, Natural gas
- List aor
- Toronto
- Basement
- None
- Appliances
- Washer, Dryer, Window Coverings
- Directions
- Hurontario St & Burnhamthorpe Rd E
- Fireplace
- No
- Lot features
- Balcony
- Structure type
- Apartment
- Association fee
- 899.14
- Association name
- Percel Inc.
- Parking features
- Garage, Underground
- Tax annual amount
- 3,236
- Building features
- Storage - Locker
- Exterior features
- Concrete
- Community features
- Pets Allowed With Restrictions
- Zoning description
- CC2
- Bedrooms above grade
- 2
- Property attached
- Yes
- Association fee includes
- Common Area Maintenance, Heat, Water, Insurance
- Association fee frequency
- Monthly
More in Mississauga




The trademarks REALTOR®, REALTORS®, and the REALTOR® logo are controlled by The Canadian Real Estate Association (CREA) and identify real estate professionals who are members of CREA. The trademarks MLS®, Multiple Listing Service® and the associated logos are owned by CREA and identify the quality of services provided by real estate professionals who are members of CREA. Listing data is provided by the REALTOR.ca Data Distribution Facility (DDF®) and is deemed reliable but is not guaranteed accurate by CREA.