 1 / 25
2802 - 15 FORT YORK BOULEVARD
Toronto (Waterfront Communities), Ontario, M5V3Y4
Price on request
Bedrooms
2
Bathrooms
1
Parking
1
About this property
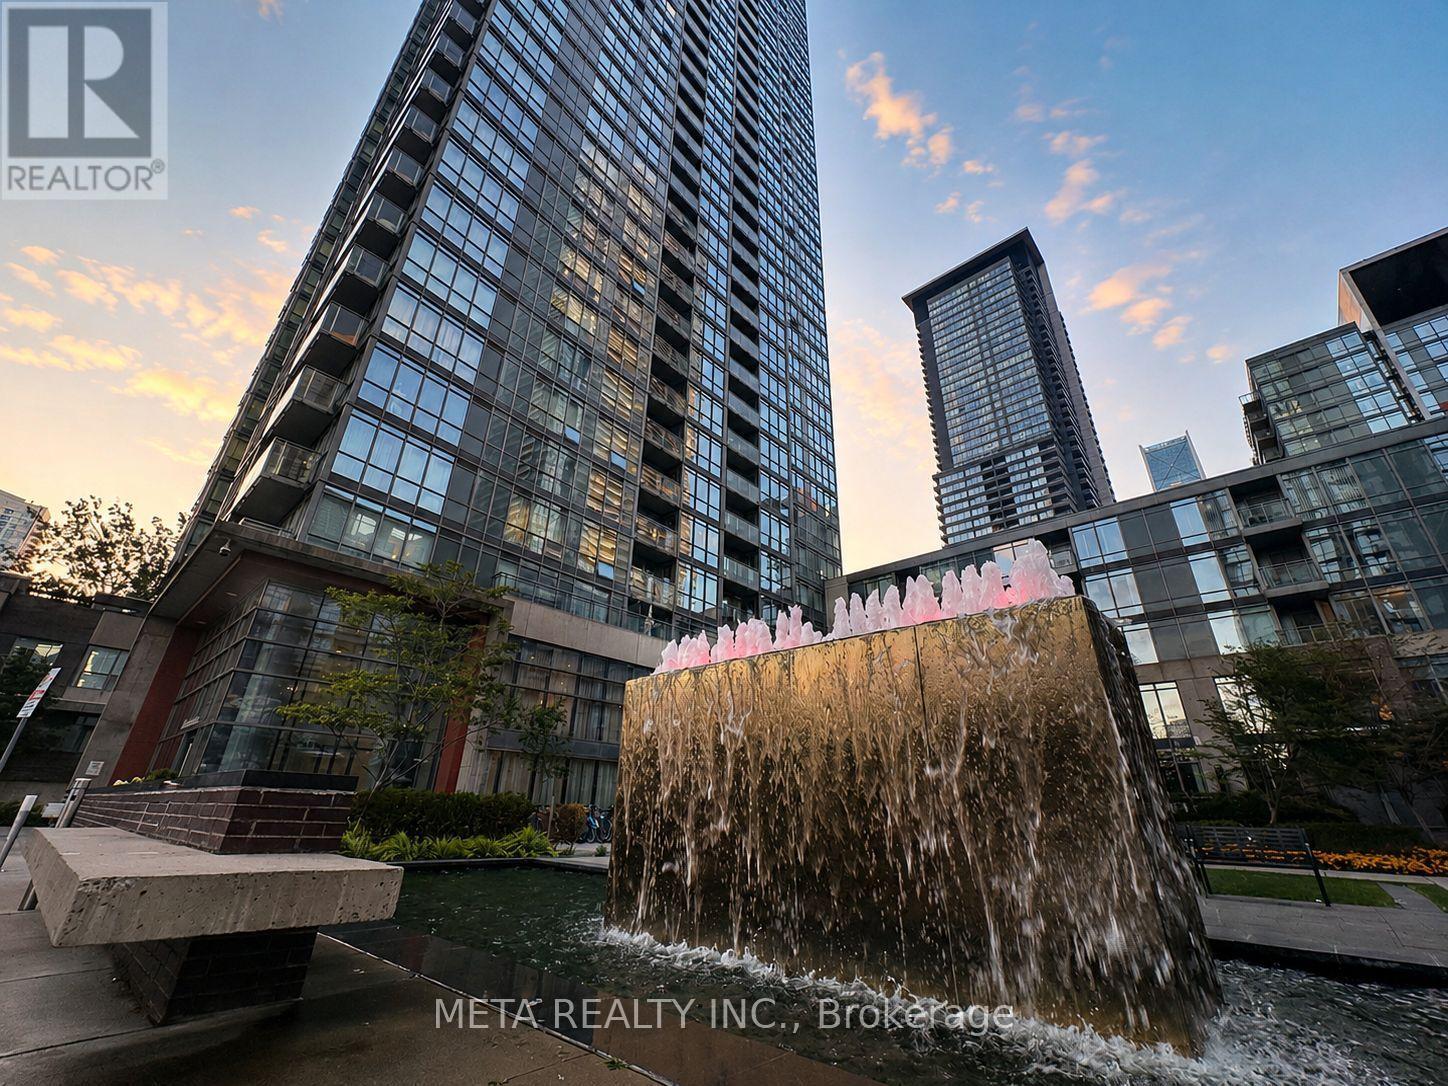
WELCOME TO 15 FORT YORK BLVD - WHERE SPACE, CONVENIENCE AND AN EXCEPTIONAL LIFESTYLE COME TOGETHER.This bright 613 sq. ft. 1 bedroom + den suite offers a functional, well-proportioned layout with a desirable west-facing exposure, clear open views and a glimpse of the lake. The versatile den provides valuable extra space for a home office, dining area or whatever suits your lifestyle - and the suite includes the added convenience of underground parking. Set in one of CityPlace's well-established, amenity-rich residences, residents enjoy an impressive collection of facilities including a large indoor pool, spacious fitness centre, hot tub, sauna, basketball court, billiards, table tennis, guest suites, 24-hour concierge and a beautiful 27th-floor party room.Step outside and you're surrounded by everything downtown living has to offer, with restaurants, cafés, groceries, neighbourhood parkettes, the waterfront, King West, Rogers Centre and entertainment all close at hand. With the 509 and 510 streetcars nearby, plus easy access to Union Station and the Gardiner, getting around the city - or getting out of it - couldn't be easier.A spacious and comfortable downtown home with parking, fantastic amenities and a location that puts the best of the city right outside your door. (id:66779)
Details
- View
- Lake view
- Cooling
- Central air conditioning
- Heating
- Forced air, Natural gas
- List aor
- Toronto
- Basement
- None
- Appliances
- Range
- Directions
- Cross Streets: Fort York & Spadina. ** Directions: Use Brunel Ct entrance if driving.
- Fireplace
- No
- Lot features
- Balcony, Carpet Free
- Structure type
- Apartment
- Association name
- ICON PROPERTY MANAGEMENT
- Parking features
- Garage, Underground
- Exterior features
- Concrete
- Community features
- Pets not Allowed
- Bedrooms above grade
- 1
- Bedrooms below grade
- 1
- Property attached
- Yes
More in Toronto




The trademarks REALTOR®, REALTORS®, and the REALTOR® logo are controlled by The Canadian Real Estate Association (CREA) and identify real estate professionals who are members of CREA. The trademarks MLS®, Multiple Listing Service® and the associated logos are owned by CREA and identify the quality of services provided by real estate professionals who are members of CREA. Listing data is provided by the REALTOR.ca Data Distribution Facility (DDF®) and is deemed reliable but is not guaranteed accurate by CREA.