 1 / 25
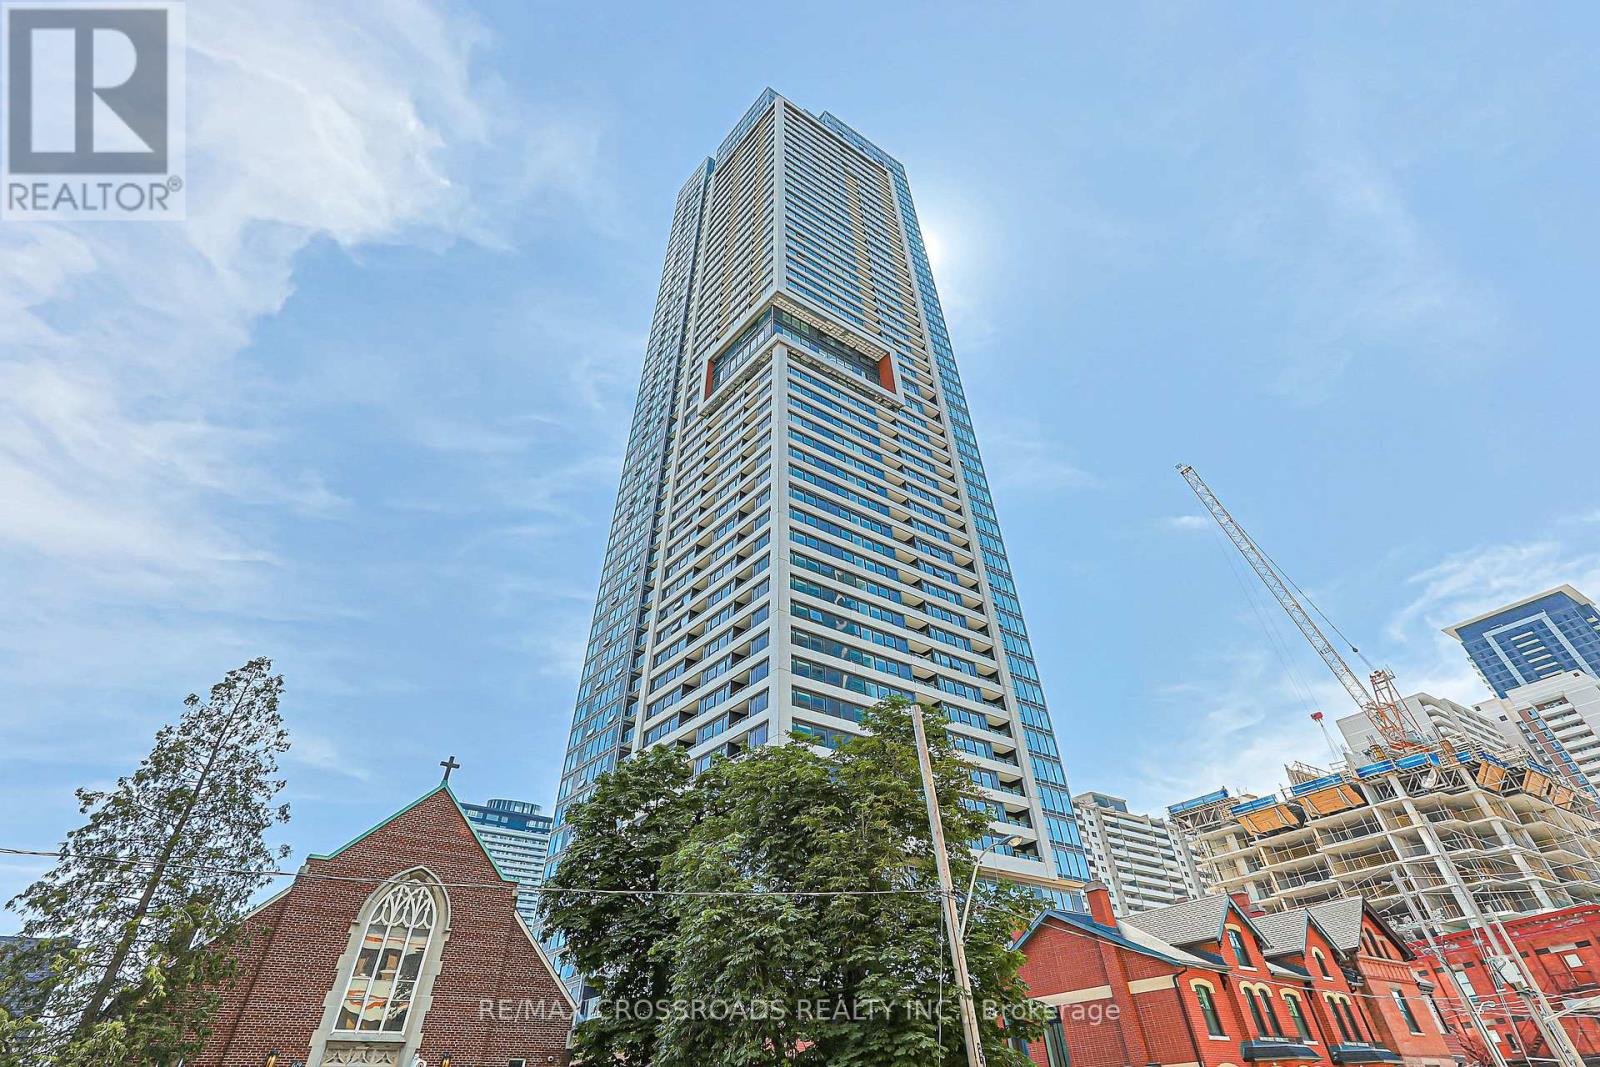
2801 - 609 SHERBOURNE STREET
Toronto (North St. James Town), Ontario, M4X0A4
$499,000
Bedrooms
2
Bathrooms
1
Parking
0
About this property
Experience contemporary urban living in this brand new 625 SQ 1+1 bedroom Plus Balcony, 1 bathroom suite at Burke Condos, perfectly situated at Bloor Street East and Sherbourne Street. Just steps from the subway, this bright and beautifully designed home features with large windows that fill the space with natural light and showcase lovely views. The efficient open-concept layout maximizes every square foot with no wasted space. The versatile den is ideal as a second bedroom, home office, or study. Enjoy premium finishes throughout, including smooth ceilings, a modern chef-inspired kitchen with quartz countertops, marble-pattern backsplash, and sleek contemporary cabinetry. Residents enjoy outstanding amenities, including 24-hour concierge and security, a stylish café lounge, secure parcel storage, a fully equipped fitness centre, yoga and spin studios, and an impressive co-working hub featuring three meeting rooms and two boardrooms-perfect for remote work or business meetings. Entertain in the elegant party room with a wet bar, chef's kitchen, private dining room, and a spacious outdoor terrace complete with BBQs and comfortable lounge seating. Additional amenities include music, theatre, games, multipurpose and children's rooms, as well as beautifully landscaped north and south outdoor terraces with fireplaces, dining areas, and relaxing lounge spaces. Note: Furniture shown in photos is virtually staged and is not included in the sale. Property Tax is not assessed yet (id:66779)
Rooms
| Living room | Flat | — |
| Dining room | Flat | — |
| Kitchen | Flat | — |
| Primary Bedroom | Flat | — |
| Den | Flat | — |
Details
- Cooling
- Central air conditioning
- Heating
- Forced air, Natural gas
- List aor
- Toronto
- Basement
- None
- Flooring
- Laminate
- Appliances
- Washer, Refrigerator, Dishwasher, Stove, Range, Dryer, Microwave, Window Coverings
- Directions
- Cross Streets: Bloor / Sherbourne. ** Directions: s.
- Fireplace
- No
- Lot features
- Balcony
- Structure type
- Apartment
- Association fee
- 386.61
- Association name
- First Service Residential
- Parking features
- No Garage
- Tax annual amount
- 0
- Exterior features
- Concrete
- Community features
- Pets Allowed With Restrictions
- Bedrooms above grade
- 1
- Bedrooms below grade
- 1
- Property attached
- Yes
- Association fee includes
- Common Area Maintenance, Insurance
- Association fee frequency
- Monthly
More in Toronto




The trademarks REALTOR®, REALTORS®, and the REALTOR® logo are controlled by The Canadian Real Estate Association (CREA) and identify real estate professionals who are members of CREA. The trademarks MLS®, Multiple Listing Service® and the associated logos are owned by CREA and identify the quality of services provided by real estate professionals who are members of CREA. Listing data is provided by the REALTOR.ca Data Distribution Facility (DDF®) and is deemed reliable but is not guaranteed accurate by CREA.