 1 / 24
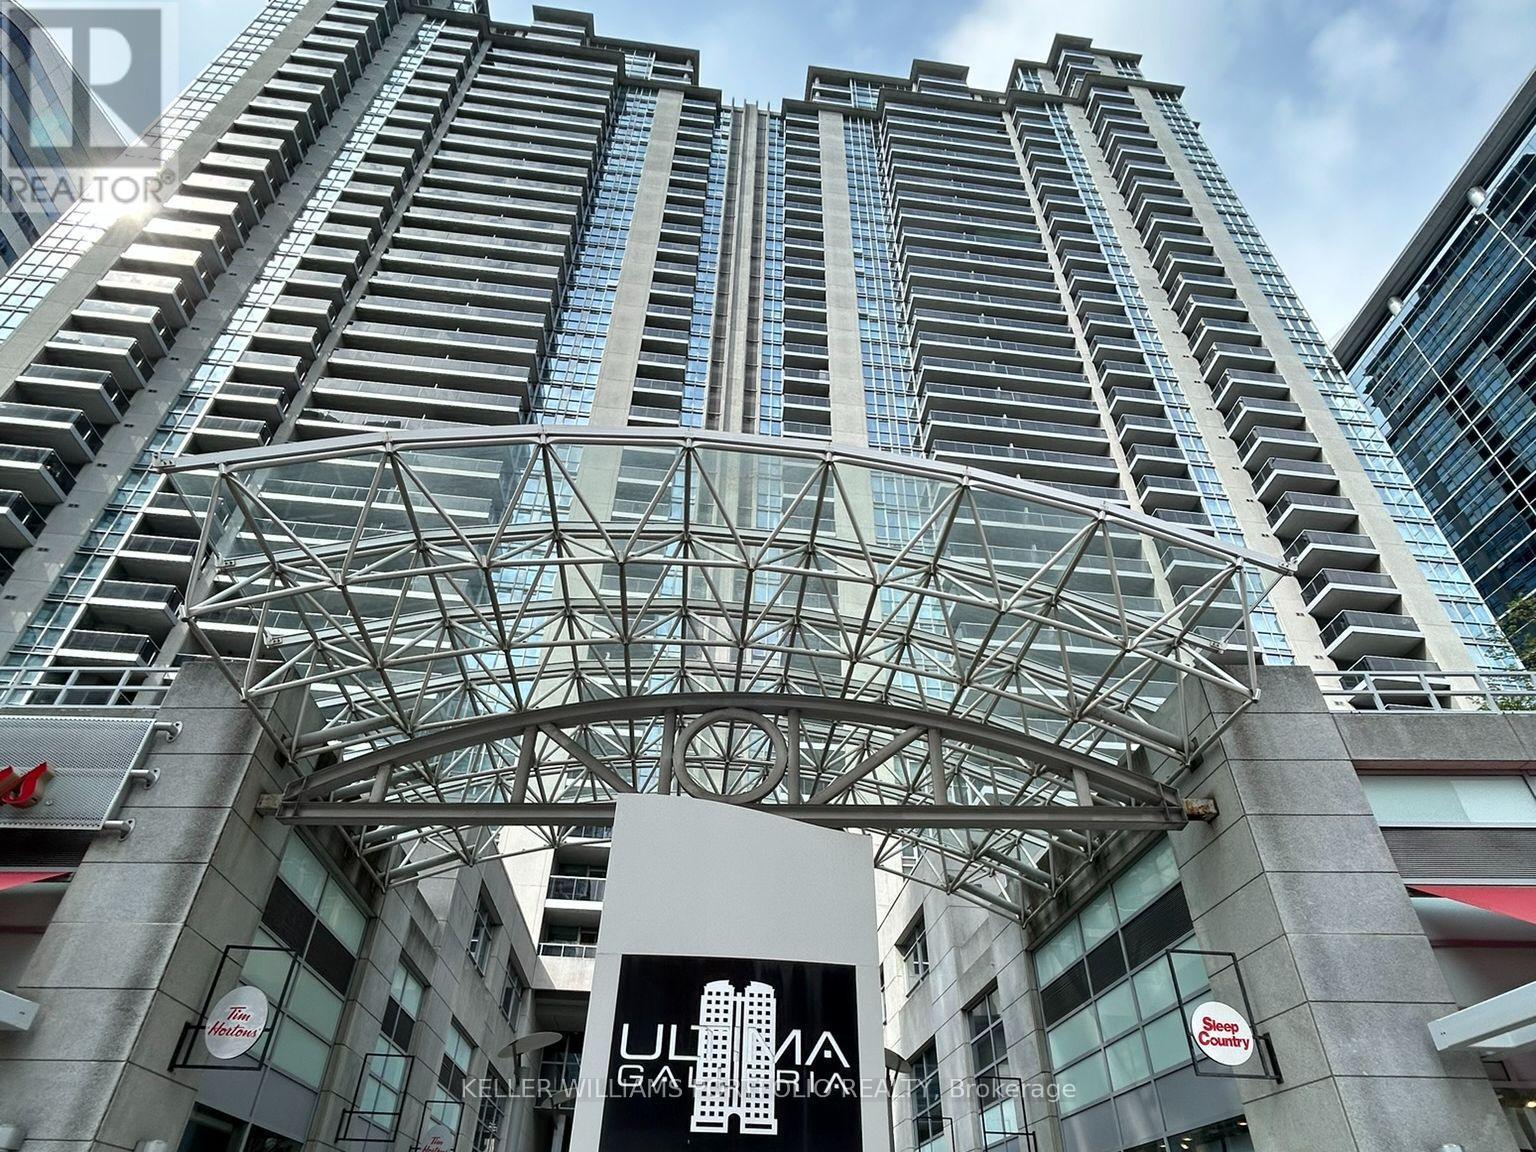
2801 - 4968 YONGE STREET
Toronto (Lansing-Westgate), Ontario, M2N7G9
$509,000
Bedrooms
2
Bathrooms
1
Parking
1
About this property
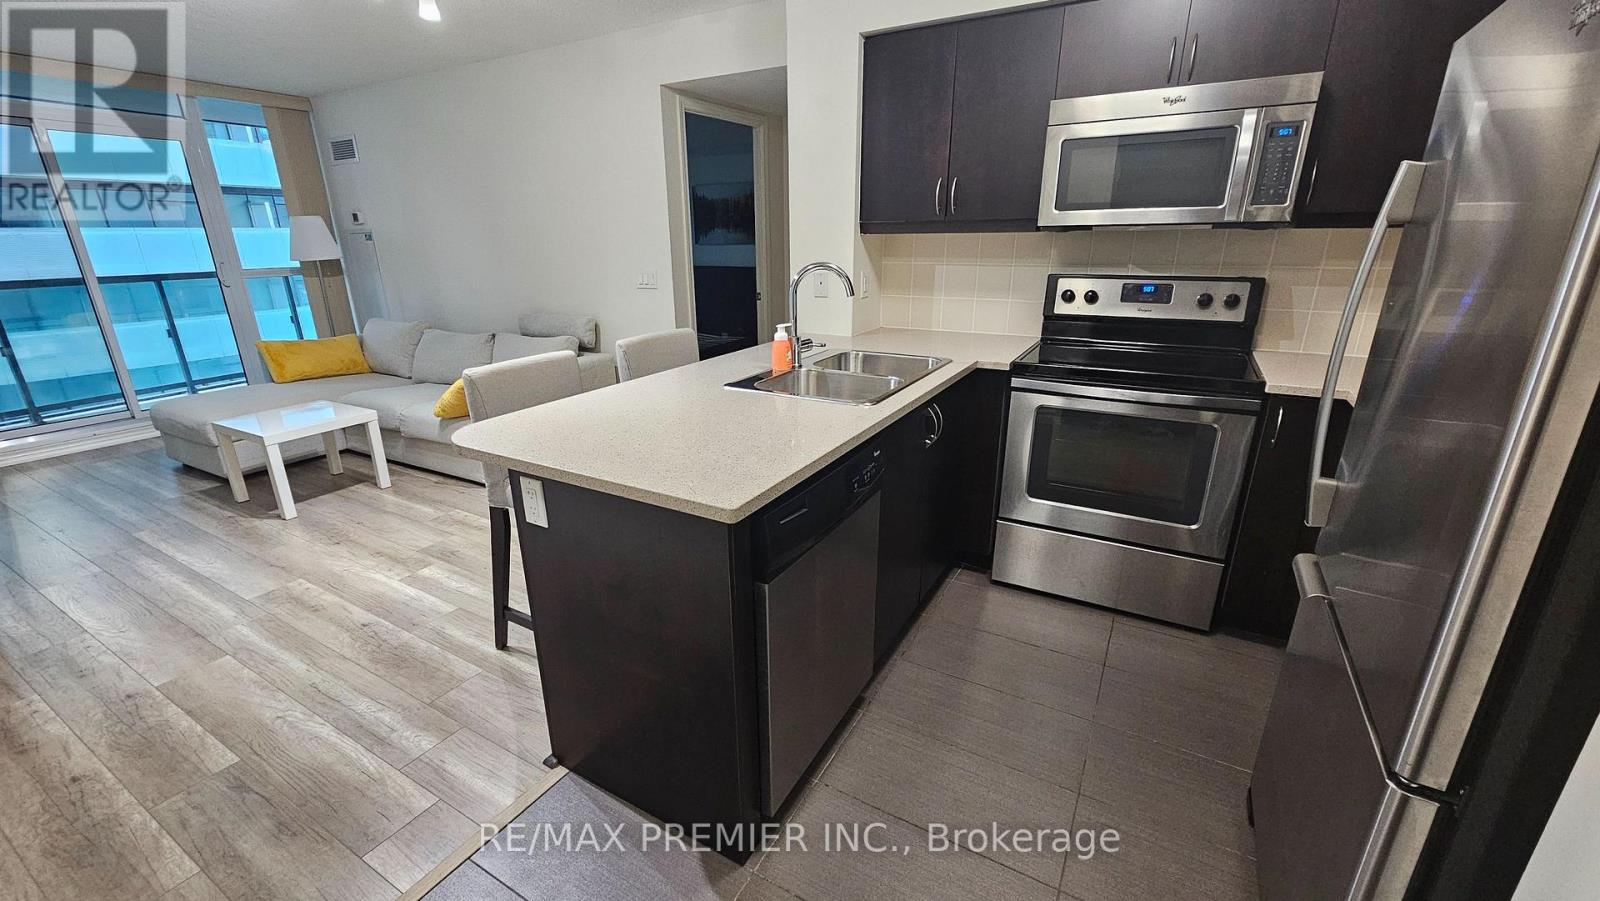
Experience elevated urban living at Ultima! Freshly painted and move in ready. This beautifully appointed 1-bedroom + den suite offers 700+ sq. ft. of thoughtfully designed interior space, complemented by a private balcony showcasing breathtaking 28th-floor views. Complete with parking and locker, this home delivers both style and convenience.The open-concept kitchen is ideal for modern living, featuring a breakfast bar, full-sized appliances, and seamless flow into the living and dining areas-perfect for entertaining or enjoying relaxed evenings at home. What truly sets Ultima apart is its direct access to the TTC, making commuting effortless year-round. Residents also enjoy an exceptional collection of luxury amenities, including an indoor pool, sauna, state-of-the-art fitness centre, golf simulator, 24-hour security, and more. Ideally located just steps to grocery stores, shopping, restaurants, and entertainment, everything you need is right at your doorstep. This is city living at its finest! (id:66779)
Rooms
| Bedroom | Main level | — |
| Living room | Main level | — |
| Dining room | Main level | — |
| Den | Main level | — |
| Kitchen | Main level | — |
Details
- View
- View
- Cooling
- Central air conditioning
- Heating
- Forced air, Natural gas
- List aor
- Toronto
- Tax year
- 2,025
- Basement
- None
- Flooring
- Laminate, Ceramic
- Appliances
- Washer, Refrigerator, Stove, Dryer, Microwave, Window Coverings
- Directions
- Cross Streets: Yonge and Sheppard. ** Directions: Yonge, north of Sheppard.
- Fireplace
- No
- Lot features
- Balcony, Carpet Free
- Pool features
- Indoor pool
- Structure type
- Apartment
- Association fee
- 712.36
- Association name
- Del Property Management
- Parking features
- Garage, Underground
- Tax annual amount
- 2,578.97
- Building features
- Storage - Locker, Exercise Centre, Recreation Centre, Party Room, Sauna, Security/Concierge, Visitor Parking
- Exterior features
- Concrete
- Community features
- Pets Allowed With Restrictions
- Bedrooms above grade
- 1
- Bedrooms below grade
- 1
- Property attached
- Yes
- Association fee includes
- Common Area Maintenance, Insurance
- Association fee frequency
- Monthly
More in Toronto

The trademarks REALTOR®, REALTORS®, and the REALTOR® logo are controlled by The Canadian Real Estate Association (CREA) and identify real estate professionals who are members of CREA. The trademarks MLS®, Multiple Listing Service® and the associated logos are owned by CREA and identify the quality of services provided by real estate professionals who are members of CREA. Listing data is provided by the REALTOR.ca Data Distribution Facility (DDF®) and is deemed reliable but is not guaranteed accurate by CREA.