 1 / 25
2801 - 125 REDPATH AVENUE
Toronto (Mount Pleasant West), Ontario, M4S0B5
$599,000
Bedrooms
2
Bathrooms
2
Parking
0
About this property
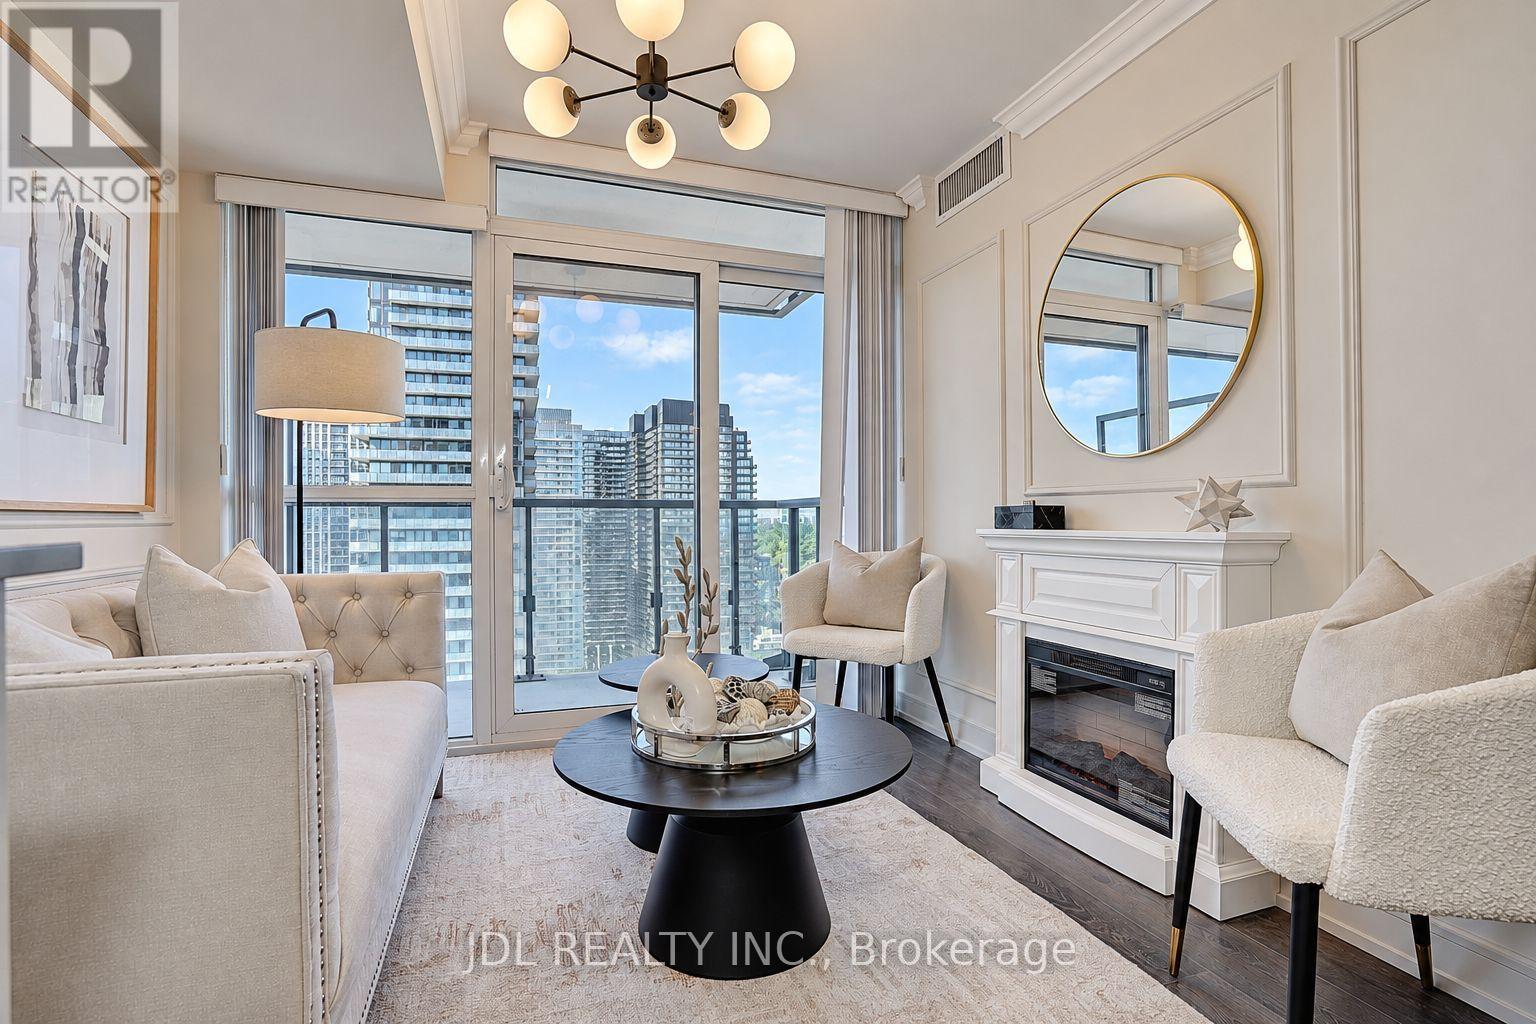
Rarely Offered High-Floor Corner Unit Featuring 2 Bedrooms & 2 Bathrooms With Panoramic, Unobstructed North & East Views and Expansive Lake Views. Extensively upgraded with significant investment to create a luxurious living experience. Enjoy A Modern French / Boutique Hotel-Inspired Interior, Thoughtfully Designer-Renovated With Elegant Finishes And A Stunning Fireplace. True 2-Bedroom Layout With Floor-To-Ceiling Windows, Separate Doors, And Custom Built-In Closets In Each Bedroom. Approx. 652 Sq Ft Of Total Living Space, Including The Balcony, Offering Expansive Views And An Exceptional Indoor-Outdoor Living Experience. Wood flooring throughout. Ideally Located In A Highly Sought-After School District With Excellent Private And Public School Options. Convenient Access To Both TTC Line 1 And Line 5, And Situated In The Heart Of Toronto's Second-Largest Business District. Exempt from the annual rent increase guideline. A Truly Unique Corner Residence That Blends Sophistication, Functionality, And Unparalleled Urban Convenience. (id:66779)
Rooms
| Living room | Flat | — |
| Dining room | Flat | — |
| Kitchen | Flat | — |
| Primary Bedroom | Flat | — |
| Bedroom 2 | Flat | — |
Details
- Cooling
- Central air conditioning
- Heating
- Forced air, Natural gas
- List aor
- Toronto
- Basement
- None
- Appliances
- Washer, Refrigerator, Dishwasher, Stove, Dryer, Microwave, Hood Fan, Window Coverings
- Directions
- Cross Streets: Yonge/ Eglinton. ** Directions: Eglinton Ave E/ Redpath Ave.
- Fireplace
- Yes
- Lot features
- Balcony, Carpet Free
- Structure type
- Apartment
- Association fee
- 541.94
- Association name
- Menres Property Management
- Parking features
- Underground, No Garage
- Tax annual amount
- 3,007.86
- Building features
- Fireplace(s)
- Exterior features
- Concrete
- Community features
- Pets Allowed With Restrictions
- Bedrooms above grade
- 2
- Property attached
- Yes
- Association fee includes
- Common Area Maintenance, Heat, Water, Insurance
- Association fee frequency
- Monthly
More in Toronto




The trademarks REALTOR®, REALTORS®, and the REALTOR® logo are controlled by The Canadian Real Estate Association (CREA) and identify real estate professionals who are members of CREA. The trademarks MLS®, Multiple Listing Service® and the associated logos are owned by CREA and identify the quality of services provided by real estate professionals who are members of CREA. Listing data is provided by the REALTOR.ca Data Distribution Facility (DDF®) and is deemed reliable but is not guaranteed accurate by CREA.