 1 / 25
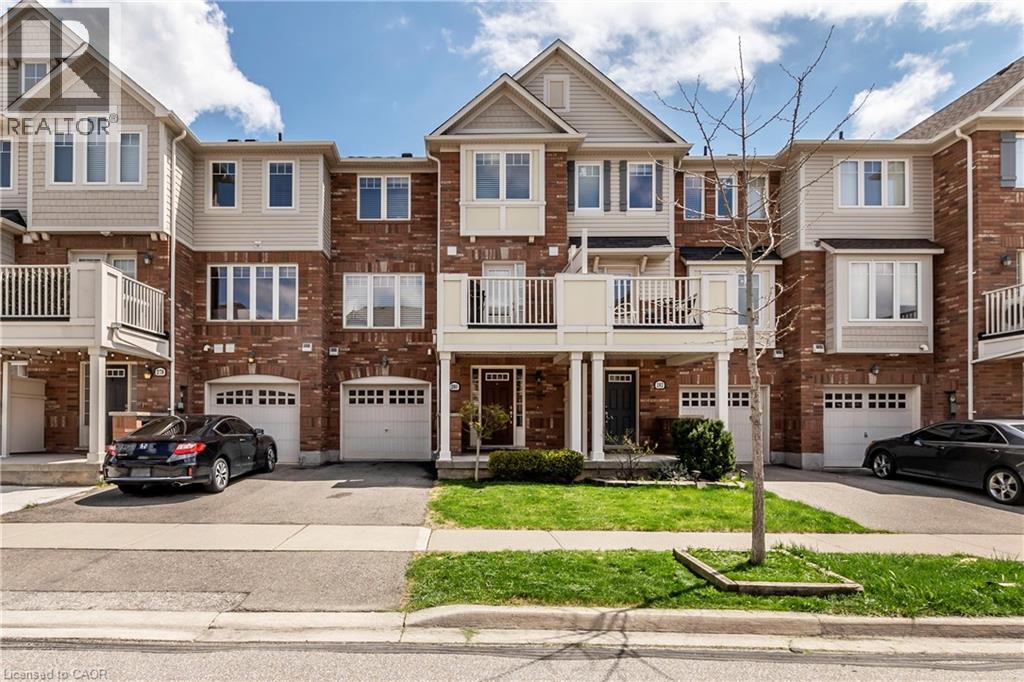
280 WETENHALL Landing
Milton, Ontario, L9T7B5
Price on request
Bedrooms
2
Bathrooms
2
Living area
1,070 square feet
Parking
2
Year built
2009
About this property
Welcome home to 280 Wetenhall Landing! Beautifully Built, 2 Bed, 2 Bath Townhouse. Located On A Quiet, family friendly street, adjacent to a large park. Spacious, open foyer features inside access to the garage and a large laundry/ utility room. Main level boasts galley kitchen with breakfast bar and access to private balcony. Hardwood flooring In Living Room, Dining Room & Hallway. This level also has a 2 pc Washroom. The upper level features two generous sized bedrooms and a full bathroom. Close to Schools, Parks, Niagara Escarpment conservation areas, Public Transit, Highway, Shopping, Kelso ski hills And Much More (id:66779)
Rooms
| Primary Bedroom | Second level | 10'9'' x 14'6'' |
| Bedroom | Second level | 9'0'' x 11'11'' |
| 4pc Bathroom | Second level | 5'0'' x 8'3'' |
| 2pc Bathroom | Main level | 6'11'' x 2'8'' |
| Dining room | Main level | 6'6'' x 10'8'' |
| Kitchen | Main level | 8'11'' x 9'9'' |
| Living room | Main level | 9'10'' x 13'5'' |
| Laundry room | Lower level | 14'2'' x 9'6'' |
| Foyer | Lower level | 12'11'' x 7'10'' |
Details
- Sewer
- Municipal sewage system
- Cooling
- Central air conditioning
- Heating
- Forced air, Natural gas
- List aor
- Cornerstone
- Stories
- 3
- Basement
- None
- Year built
- 2,009
- Appliances
- Washer, Refrigerator, Dishwasher, Stove, Dryer, Window Coverings, Garage door opener
- Directions
- Derry to Scott to Wetenhall
- Fireplace
- No
- Lot features
- Paved driveway, Automatic Garage Door Opener
- Water source
- Municipal water
- Structure type
- Row / Townhouse
- Parking features
- Attached Garage
- Exterior features
- Brick, Vinyl siding
- Foundation details
- Poured Concrete
- Zoning description
- FD AND T8-FD*87
- Bedrooms above grade
- 2
- Bedrooms below grade
- 0
- Property attached
- Yes
- Above grade finished area
- 1,070
More in Milton




The trademarks REALTOR®, REALTORS®, and the REALTOR® logo are controlled by The Canadian Real Estate Association (CREA) and identify real estate professionals who are members of CREA. The trademarks MLS®, Multiple Listing Service® and the associated logos are owned by CREA and identify the quality of services provided by real estate professionals who are members of CREA. Listing data is provided by the REALTOR.ca Data Distribution Facility (DDF®) and is deemed reliable but is not guaranteed accurate by CREA.