 1 / 25
280 ST CLARENS AVENUE
Toronto (Dufferin Grove), Ontario, M6H3W3
$1,299,000
Bedrooms
6
Bathrooms
4
Parking
1
About this property
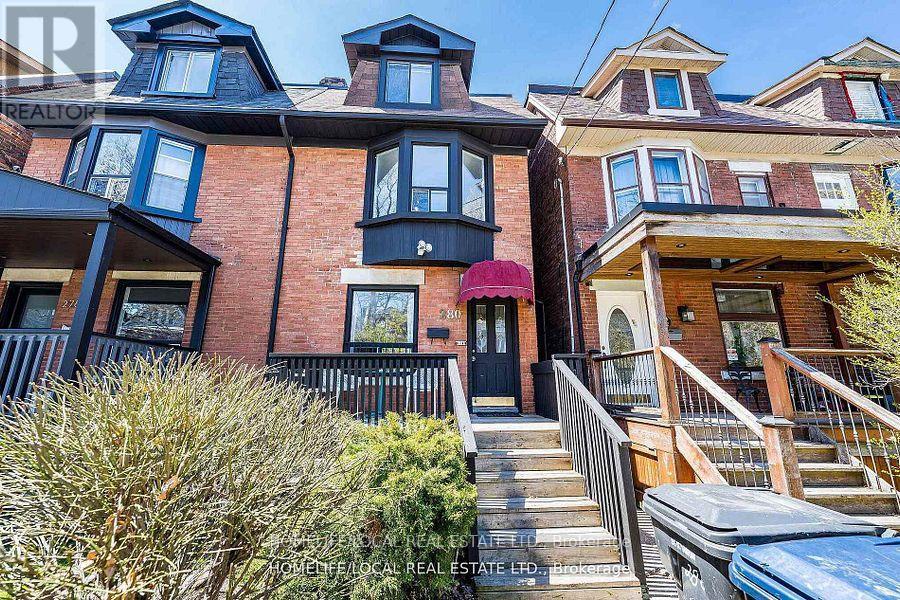
Beautiful 2.5 storey home in excellent condition, offering a rare investment and lifestyle opportunity. This well-maintained property features four self-contained units, each with private entrances, making it ideal for investors or owner-occupiers. Live in one unit while generating income from the other three apartments. Step outside to a generous deck (4.80 x 4.10 metres), perfect for relaxing or entertaining. The home also benefits from convenient laneway access with one dedicated parking space, plus the potential to apply for up to two additional spots with the city. Situated in a vibrant, highly walkable neighbourhood, this property delivers true urban convenience. Just minutes to Lansdowne subway station, offering quick access to downtown and nearby s. Enjoy walking distance to schools, parks, recreation centres, churches, and shopping at Dufferin Mall. Explore the rich culture, dining, and community atmosphere of Little Portugal and Brockton Village, all just steps from your door. (id:66779)
Rooms
| Bedroom | Basement | — |
| Bedroom | Second level | — |
| Living room | Third level | — |
| Bedroom | Third level | — |
| Kitchen | Third level | — |
| Bedroom | Basement | — |
| Living room | Basement | — |
| Kitchen | Basement | — |
| Bedroom | Main level | — |
| Living room | Main level | — |
| Bedroom | Main level | — |
| Kitchen | Main level | — |
| Kitchen | Second level | — |
| Living room | Second level | — |
Details
- Sewer
- Sanitary sewer
- Cooling
- Central air conditioning
- Heating
- Forced air, Natural gas
- List aor
- Toronto
- Stories
- 2.5
- Basement
- Finished, Apartment in basement, Separate entrance, Walk out, N/A, N/A, N/A, N/A
- Flooring
- Laminate, Carpeted
- Utilities
- Sewer, Electricity, Cable
- Appliances
- All, Refrigerator, Stove
- Directions
- Bloor & Lansdowne
- Fireplace
- Yes
- Lot features
- Lane, Paved yard
- Water source
- Municipal water
- Structure type
- House
- Parking features
- No Garage
- Tax annual amount
- 6,394.66
- Exterior features
- Brick
- Foundation details
- Stone
- Lot size dimensions
- 17.2 x 110 FT
- Bedrooms above grade
- 6
- Property attached
- Yes
More in Toronto




The trademarks REALTOR®, REALTORS®, and the REALTOR® logo are controlled by The Canadian Real Estate Association (CREA) and identify real estate professionals who are members of CREA. The trademarks MLS®, Multiple Listing Service® and the associated logos are owned by CREA and identify the quality of services provided by real estate professionals who are members of CREA. Listing data is provided by the REALTOR.ca Data Distribution Facility (DDF®) and is deemed reliable but is not guaranteed accurate by CREA.