 1 / 25
280 GOWAN AVENUE
Toronto (East York), Ontario, M4J2K6
$1,249,000
Bedrooms
3
Bathrooms
2
Parking
3
About this property
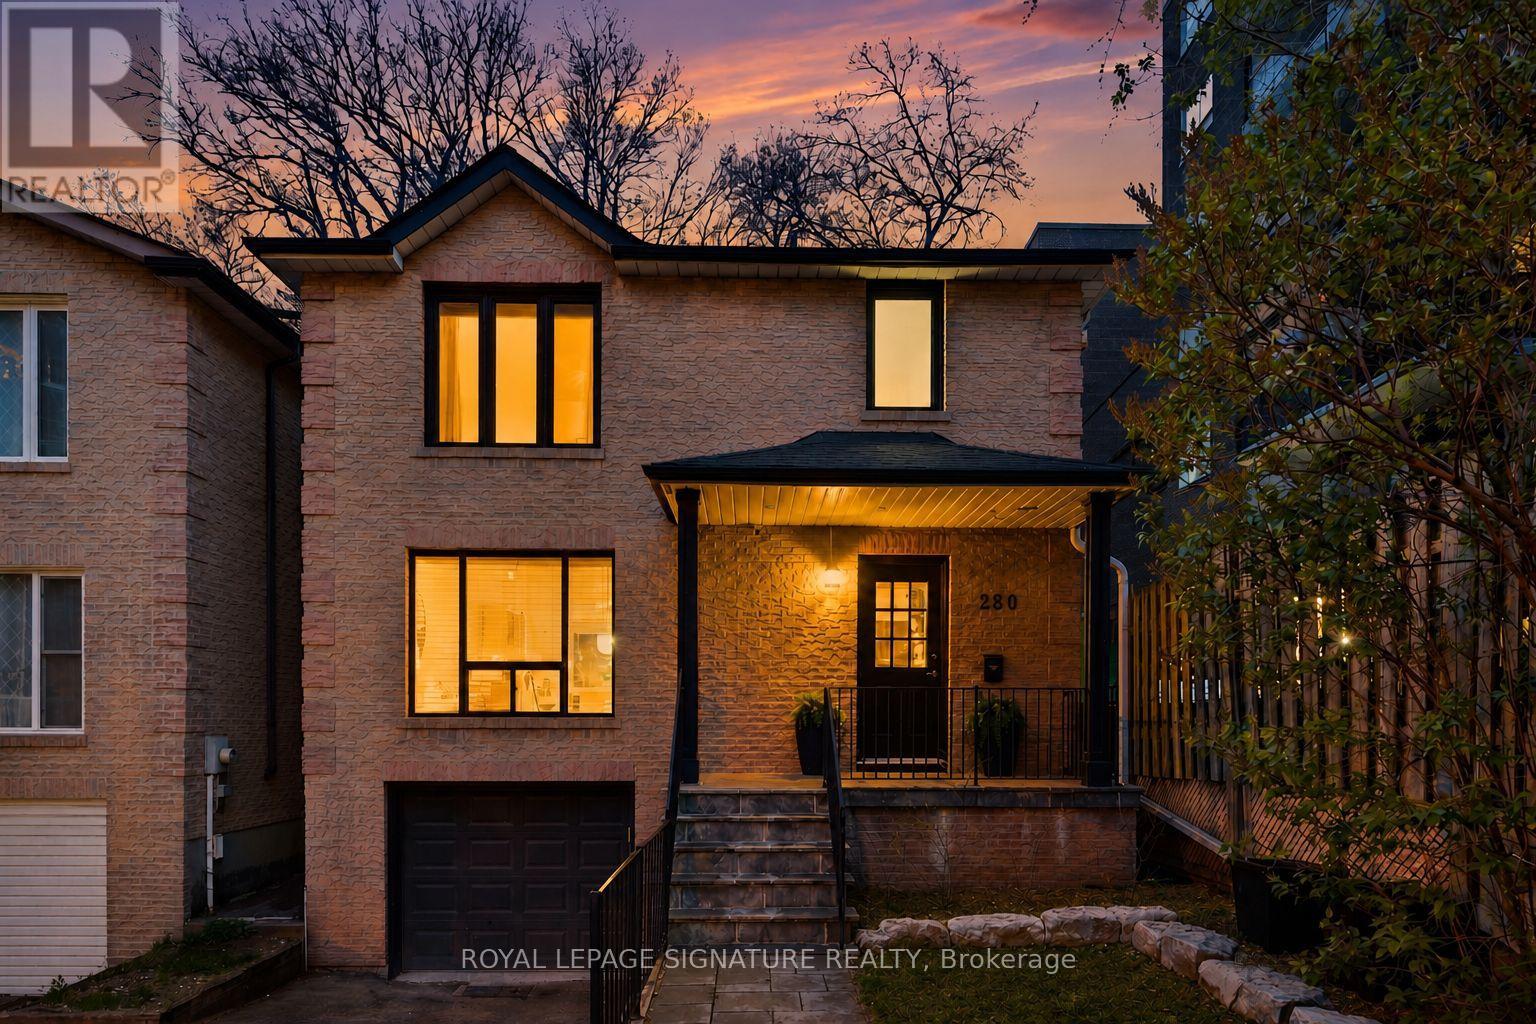
This is the BEST VALUE for a detached home with an attached garage in the area! Welcome to 280 Gowan - A bright, spacious, and renovated all-brick home, on a wide 30ft lot, with 3 parking spots. This home checks all the boxes with a well appointed open-concept layout, solid hardwood floors and pot lights, upgraded kitchen with island, full-height custom cabinetry, gleaming Calacatta porcelain countertops, finished basement, the list goes on! Dine alfresco on the covered back deck, while the kids roam free in the backyard. The fully fenced backyard offers a private setting with two privacy screens. Upstairs, a well-designed layout offers three generously sized bedrooms, each with a ample closet space. The primary retreat effortlessly accommodates a king-size bed with additional space for a sitting area or workspace, complemented by a double closet for generous storage. The finished walk-out basement with engineered hardwood offers a spacious rec room, 4-piece bath, storage & garage access. Upgrades throughout, including furnace & A/C (2018), new roof (2019), and all new appliances (2018). Perfectly located on a quiet street, just minutes from the Danforth and Greektown. Enjoy quick access to the best of the Danforth's bistros, cafes, shops, and everyday essentials, along with nearby trails like Crothers Woods, perfectly balancing city energy with an outdoor escape. Just steps to schools, TTC access, and the future Ontario Line! Fabulous street with lots of families and very courteous neighbours, including the apartment close by. (id:66779)
Rooms
| Living room | Main level | — |
| Dining room | Main level | — |
| Kitchen | Ground level | — |
| Primary Bedroom | Second level | — |
| Bedroom 2 | Second level | — |
| Bedroom 3 | Second level | — |
| Recreational, Games room | Basement | — |
| Laundry room | Basement | — |
Details
- Sewer
- Sanitary sewer
- Cooling
- Central air conditioning
- Fencing
- Fully Fenced
- Heating
- Forced air, Natural gas
- List aor
- Toronto
- Stories
- 2
- Basement
- Finished, Walk out, N/A
- Flooring
- Hardwood
- Appliances
- Washer, Refrigerator, Central Vacuum, Dishwasher, Stove, Dryer, Microwave, Hood Fan, Window Coverings, Garage door opener, Garage door opener remote(s)
- Directions
- Cross Streets: Donlands Avenue & Cosburn Avenue. ** Directions: South of Cosburn Avenue, West of Donlands Avenue, North of Mortimer Avenue, East of Pape Avenue.
- Fireplace
- No
- Lot features
- Carpet Free
- Water source
- Municipal water
- Structure type
- House
- Parking features
- Garage
- Tax annual amount
- 6,447.44
- Exterior features
- Brick
- Security features
- Alarm system, Monitored Alarm
- Community features
- Community Centre
- Foundation details
- Unknown
- Lot size dimensions
- 30 x 70 FT
- Zoning description
- Residential
- Bedrooms above grade
- 3
- Property attached
- No
More in Toronto




The trademarks REALTOR®, REALTORS®, and the REALTOR® logo are controlled by The Canadian Real Estate Association (CREA) and identify real estate professionals who are members of CREA. The trademarks MLS®, Multiple Listing Service® and the associated logos are owned by CREA and identify the quality of services provided by real estate professionals who are members of CREA. Listing data is provided by the REALTOR.ca Data Distribution Facility (DDF®) and is deemed reliable but is not guaranteed accurate by CREA.