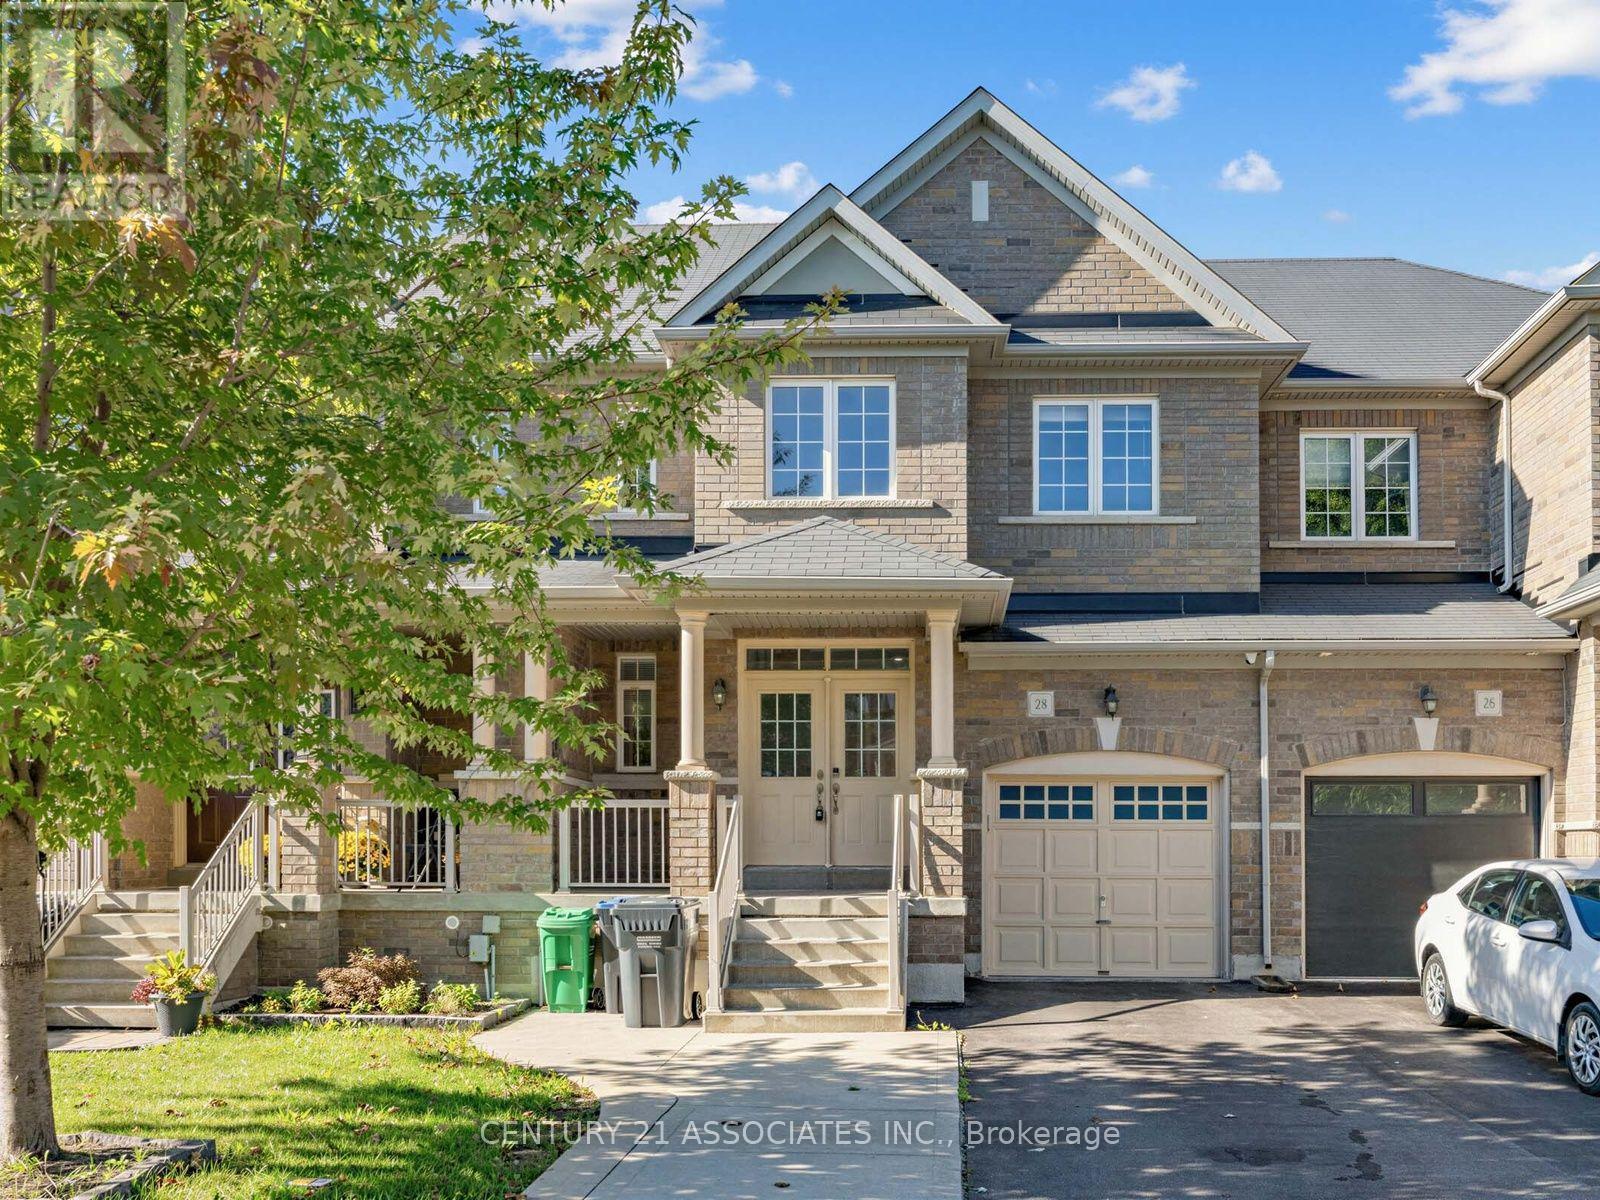
 1 / 25
28 YELLOW SORREL ROAD
Brampton (Sandringham-Wellington North), Ontario, L6R3V7
$848,888
Bedrooms
4
Bathrooms
4
Parking
3
About this property
Beautifully upgraded 3 bedroom + professionally finished One bedroom In-Law suite (no separate entrance) with certificate from city of Brampton! see attached online. Gorgeous upgraded kitchen with gas stove and granite counters, 9' ceilings on the main floor with LED pot lights, 3 Spacious bedrooms (2 with custom closet organizers), Primary bedroom ensuite bath, main floor, large breakfast area with walk out to large patterned concrete patio. Located on a quiet crescent walking distance to Countryside Village Public School! Large living/dining area with hardwood floors, luxurious double door entry, large garage with backyard access.Move in anytime! (id:66779)
Rooms
| Living room | Ground level | — |
| Dining room | Ground level | — |
| Foyer | Basement | — |
| Foyer | Ground level | — |
| Kitchen | Ground level | — |
| Eating area | Ground level | — |
| Primary Bedroom | Second level | — |
| Bedroom 2 | Second level | — |
| Bedroom 3 | Second level | — |
| Bedroom 4 | Basement | — |
| Family room | Basement | — |
| Kitchen | Basement | — |
Details
- Sewer
- Sanitary sewer
- Cooling
- Central air conditioning
- Fencing
- Fenced yard
- Heating
- Forced air, Natural gas
- List aor
- Toronto
- Stories
- 2
- Basement
- Finished, N/A
- Flooring
- Hardwood, Laminate, Ceramic
- Appliances
- Gas stove(s), Window Coverings, Garage door opener remote(s)
- Directions
- Cross Streets: Dixie Rd / Countryside Dr. ** Directions: dixie, south of mayfield.
- Fireplace
- No
- Lot features
- In-Law Suite
- Water source
- Municipal water
- Structure type
- Row / Townhouse
- Parking features
- Garage
- Tax annual amount
- 5,739
- Exterior features
- Brick
- Security features
- Smoke Detectors
- Foundation details
- Poured Concrete
- Lot size dimensions
- 24.6 x 96 FT ; patterned concrete bkyd
- Zoning description
- Residential
- Bedrooms above grade
- 3
- Bedrooms below grade
- 1
- Property attached
- Yes
More in Brampton

The trademarks REALTOR®, REALTORS®, and the REALTOR® logo are controlled by The Canadian Real Estate Association (CREA) and identify real estate professionals who are members of CREA. The trademarks MLS®, Multiple Listing Service® and the associated logos are owned by CREA and identify the quality of services provided by real estate professionals who are members of CREA. Listing data is provided by the REALTOR.ca Data Distribution Facility (DDF®) and is deemed reliable but is not guaranteed accurate by CREA.