 1 / 25
28 WALKER ROAD E
Caledon (Caledon East), Ontario, L7C1H2
$1,549,000
Bedrooms
8
Bathrooms
6
Parking
6
About this property
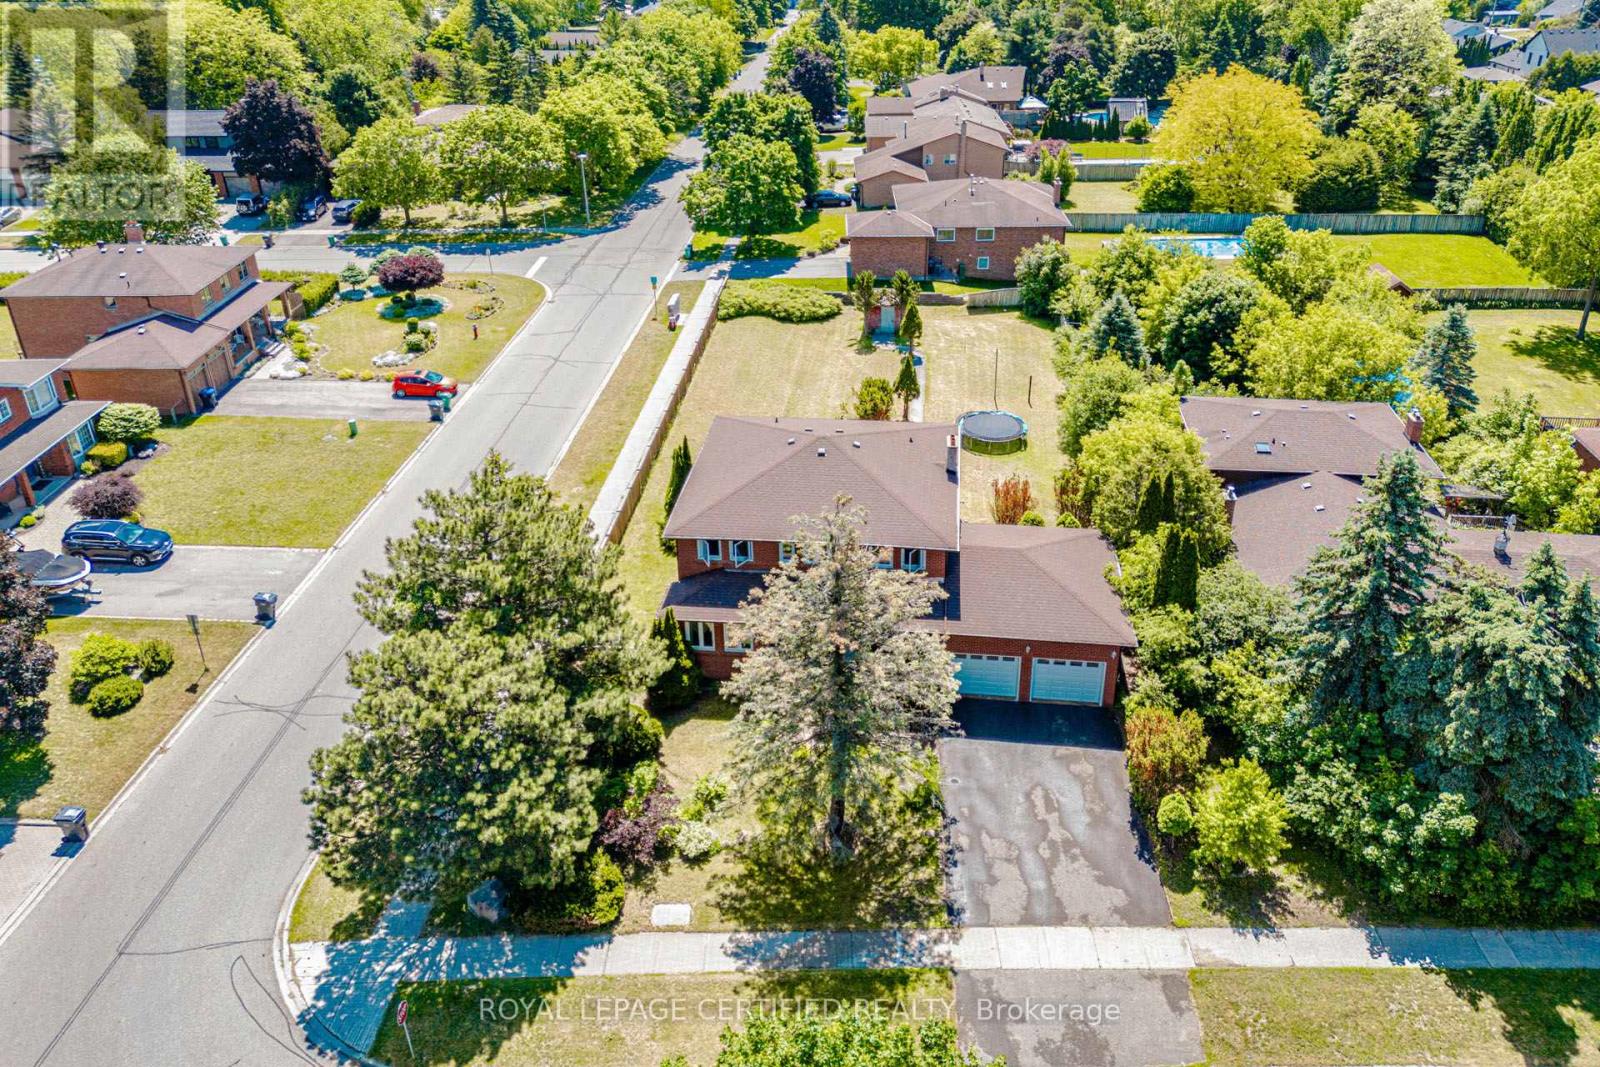
Welcome!! to this Beautifully maintained Home,Nestled on a Sprawling 72x197 Feet * Premium Corner Lot* where your creative vision can flourish for present Living & future development opportunity. Nestled in the heart of charming Caledon East - Vibrant Community that perfectly blends Rural charm with Tranquility & modern Convenience. This Spacious recently painted Home offers 5+3 Bedrooms, 6 Washrooms, with Walk-out Basement. The inviting Main Floor showcases a Office Room with 3 Pc- Ensuite, Separate Warm Family Room , Formal Dinning Room and Bright Living Room with all over New Portlights, W/O to Balcony picturesqueing inviting Big Backyard, ideal for comfortable Family living and Effortless entertaining. This home is steps from Caledon Community Center, Local Good rating Schools, School bus route, Many Parks, Restaurants, and the Scenic Caledon Trails. With its combination of modern Amenities, Spacious design, and Excellent Location, this Home provides the perfect balance of Comfort, and Convenience for todays Lifestyle!! (id:66779)
Rooms
| Family room | Main level | — |
| Bedroom 5 | Basement | — |
| Bedroom | Basement | — |
| Bedroom | Basement | — |
| Kitchen | Basement | — |
| Eating area | Basement | — |
| Kitchen | Main level | — |
| Eating area | Main level | — |
| Dining room | Main level | — |
| Living room | Main level | — |
| Office | Main level | — |
| Primary Bedroom | Second level | — |
| Bedroom 2 | Second level | — |
| Bedroom 3 | Second level | — |
| Bedroom 4 | Second level | — |
Details
- Sewer
- Sanitary sewer
- Cooling
- Central air conditioning
- Heating
- Forced air, Natural gas
- List aor
- Toronto
- Stories
- 2
- Tax year
- 2,025
- Basement
- Finished, Walk out, N/A
- Flooring
- Tile
- Utilities
- Sewer, Electricity, Cable
- Appliances
- Washer, Refrigerator, Dishwasher, Stove, Dryer, Window Coverings, Garage door opener
- Directions
- Cross Streets: Airport Rd / Walker Rd E. ** Directions: E.
- Fireplace
- Yes
- Lot features
- Carpet Free
- Water source
- Municipal water
- Structure type
- House
- Parking features
- Attached Garage, Garage
- Tax annual amount
- 6,370
- Exterior features
- Brick
- Foundation details
- Concrete
- Lot size dimensions
- 72.9 x 197.7 FT ; irregular
- Bedrooms above grade
- 5
- Bedrooms below grade
- 3
- Property attached
- No
More in Caledon

The trademarks REALTOR®, REALTORS®, and the REALTOR® logo are controlled by The Canadian Real Estate Association (CREA) and identify real estate professionals who are members of CREA. The trademarks MLS®, Multiple Listing Service® and the associated logos are owned by CREA and identify the quality of services provided by real estate professionals who are members of CREA. Listing data is provided by the REALTOR.ca Data Distribution Facility (DDF®) and is deemed reliable but is not guaranteed accurate by CREA.