 1 / 14
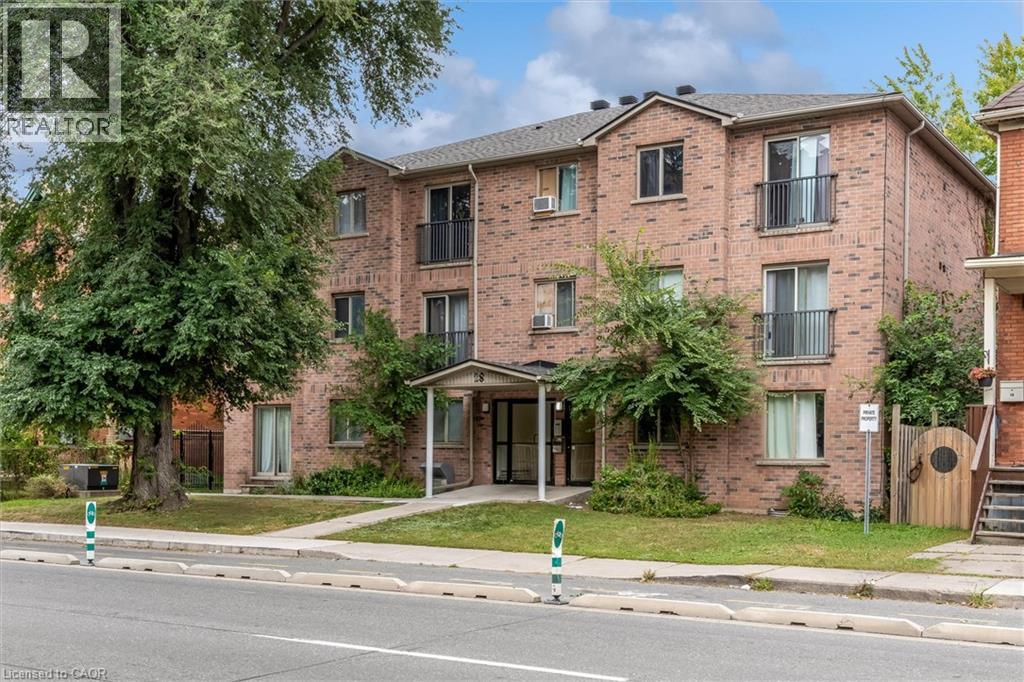
28 VICTORIA Avenue N Unit# 311
Hamilton, Ontario, L8L5E1
$259,900
Bedrooms
2
Bathrooms
1
Living area
566 square feet
Parking
1
Year built
2006
About this property
Welcome to 28 Victoria Ave! This modern two-bedroom unit features an open-concept layout, newly installed air conditioning, a dedicated storage locker, and a parking space—offering comfort and convenience in a vibrant Hamilton location. Enjoy nearby restaurants along King William Street and James Street North, the Hamilton Farmers’ Market, and the Central Library. Parks, grocery stores, and waterfront destinations offer plenty to explore, while West Harbour and Hamilton GO stations provide convenient transit options. St. Joseph’s Healthcare and Hamilton General Hospital are also within easy reach. (id:66779)
Rooms
| Bedroom | Main level | 10'6'' x 8'5'' |
| Primary Bedroom | Main level | 12'2'' x 9'5'' |
| 4pc Bathroom | Main level | — |
| Kitchen | Main level | 11'0'' x 9'8'' |
| Living room | Main level | 12'3'' x 10'5'' |
Details
- Sewer
- Municipal sewage system
- Cooling
- Ductless
- Heating
- Forced air
- List aor
- Cornerstone
- Stories
- 1
- Basement
- None
- Year built
- 2,006
- Appliances
- Washer, Refrigerator, Stove, Dryer, Hood Fan
- Fireplace
- No
- Lot features
- Balcony
- Water source
- Municipal water
- Structure type
- Apartment
- Association fee
- 645.28
- Parking features
- Open
- Tax annual amount
- 1,899.83
- Exterior features
- Brick, Brick Veneer
- Zoning description
- R4A
- Architectural style
- Other
- Bedrooms above grade
- 2
- Bedrooms below grade
- 0
- Property attached
- Yes
- Above grade finished area
- 566
- Association fee includes
- Water, Insurance, Parking
- Association fee frequency
- Monthly
More in Hamilton

The trademarks REALTOR®, REALTORS®, and the REALTOR® logo are controlled by The Canadian Real Estate Association (CREA) and identify real estate professionals who are members of CREA. The trademarks MLS®, Multiple Listing Service® and the associated logos are owned by CREA and identify the quality of services provided by real estate professionals who are members of CREA. Listing data is provided by the REALTOR.ca Data Distribution Facility (DDF®) and is deemed reliable but is not guaranteed accurate by CREA.