 1 / 25
28 STADIUM Road Unit# 132
Toronto, Ontario, M5V3P4
$660,000
Bedrooms
2
Bathrooms
1
Living area
670 square feet
Parking
1
About this property
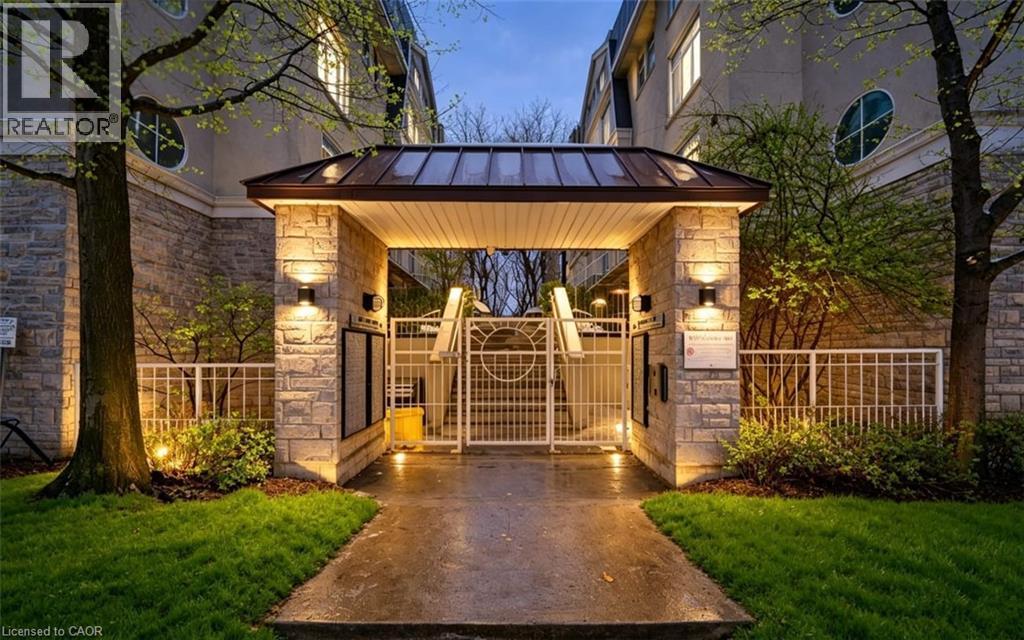
Welcome home to your own private retreat by the water. This stunning unit features 2 spacious bedrooms, 1 beautifully appointed bathroom, a chef-inspired kitchen, a striking gas fireplace, abundant natural light, and not one but two balconies perfect for relaxing and taking in the surroundings. The south-facing balcony features serene lake views you’ll never get tired of. Thoughtfully upgraded throughout, this home is completely move-in ready—just unpack and enjoy. The newly installed light luxury vinyl flooring brightens the entire space, while the elegant wainscoting on the kitchen island adds a charming, coastal-inspired touch. The spa-like bathroom is sure to impress with its upgraded vanity and sleek walk-in glass shower. Location truly sets this home apart. You’re just steps from TTC transit, grocery stores, shops, the waterfront, Billy Bishop Airport, major highways, the marina, yacht club, and more. Perfectly situated, this residence truly lives up to the South beach Marina Townhomes name. A must-see—you won’t be disappointed. AC - $92.00 Hot Water Heater - $82.90 Air Handler - $92.00 + HST. (id:66779)
Rooms
| 4pc Bathroom | Main level | — |
| Bedroom | Main level | 11'0'' x 8'0'' |
| Primary Bedroom | Main level | 10'0'' x 11'6'' |
| Kitchen | Main level | 16'5'' x 10'0'' |
| Living room/Dining room | Main level | 16'5'' x 10'0'' |
Details
- View
- Direct Water View
- Sewer
- Municipal sewage system
- Cooling
- Central air conditioning
- Heating
- Forced air, Natural gas
- List aor
- Cornerstone
- Basement
- None
- Appliances
- Washer, Refrigerator, Dishwasher, Stove, Dryer, Window Coverings
- Directions
- Stadium Rd & Queens Quay
- Fireplace
- Yes
- Lot features
- Balcony
- Water source
- Municipal water
- Structure type
- Row / Townhouse
- Water body name
- Lake Ontario
- Association fee
- 489
- Fireplaces total
- 1
- Parking features
- Underground, None
- Tax annual amount
- 3,317.98
- Exterior features
- Concrete, Stucco
- Community features
- Community Centre
- Zoning description
- RA
- Bedrooms above grade
- 2
- Bedrooms below grade
- 0
- Property attached
- Yes
- Waterfront features
- Waterfront
- Construction materials
- Concrete block, Concrete Walls
- Above grade finished area
- 670
- Association fee includes
- Water, Parking
- Association fee frequency
- Monthly
More in Toronto




The trademarks REALTOR®, REALTORS®, and the REALTOR® logo are controlled by The Canadian Real Estate Association (CREA) and identify real estate professionals who are members of CREA. The trademarks MLS®, Multiple Listing Service® and the associated logos are owned by CREA and identify the quality of services provided by real estate professionals who are members of CREA. Listing data is provided by the REALTOR.ca Data Distribution Facility (DDF®) and is deemed reliable but is not guaranteed accurate by CREA.