 1 / 23
28 SILVER LINDEN DRIVE
Richmond Hill (Langstaff), Ontario, L4B3S8
Price on request
Bedrooms
3
Bathrooms
3
Parking
3
About this property
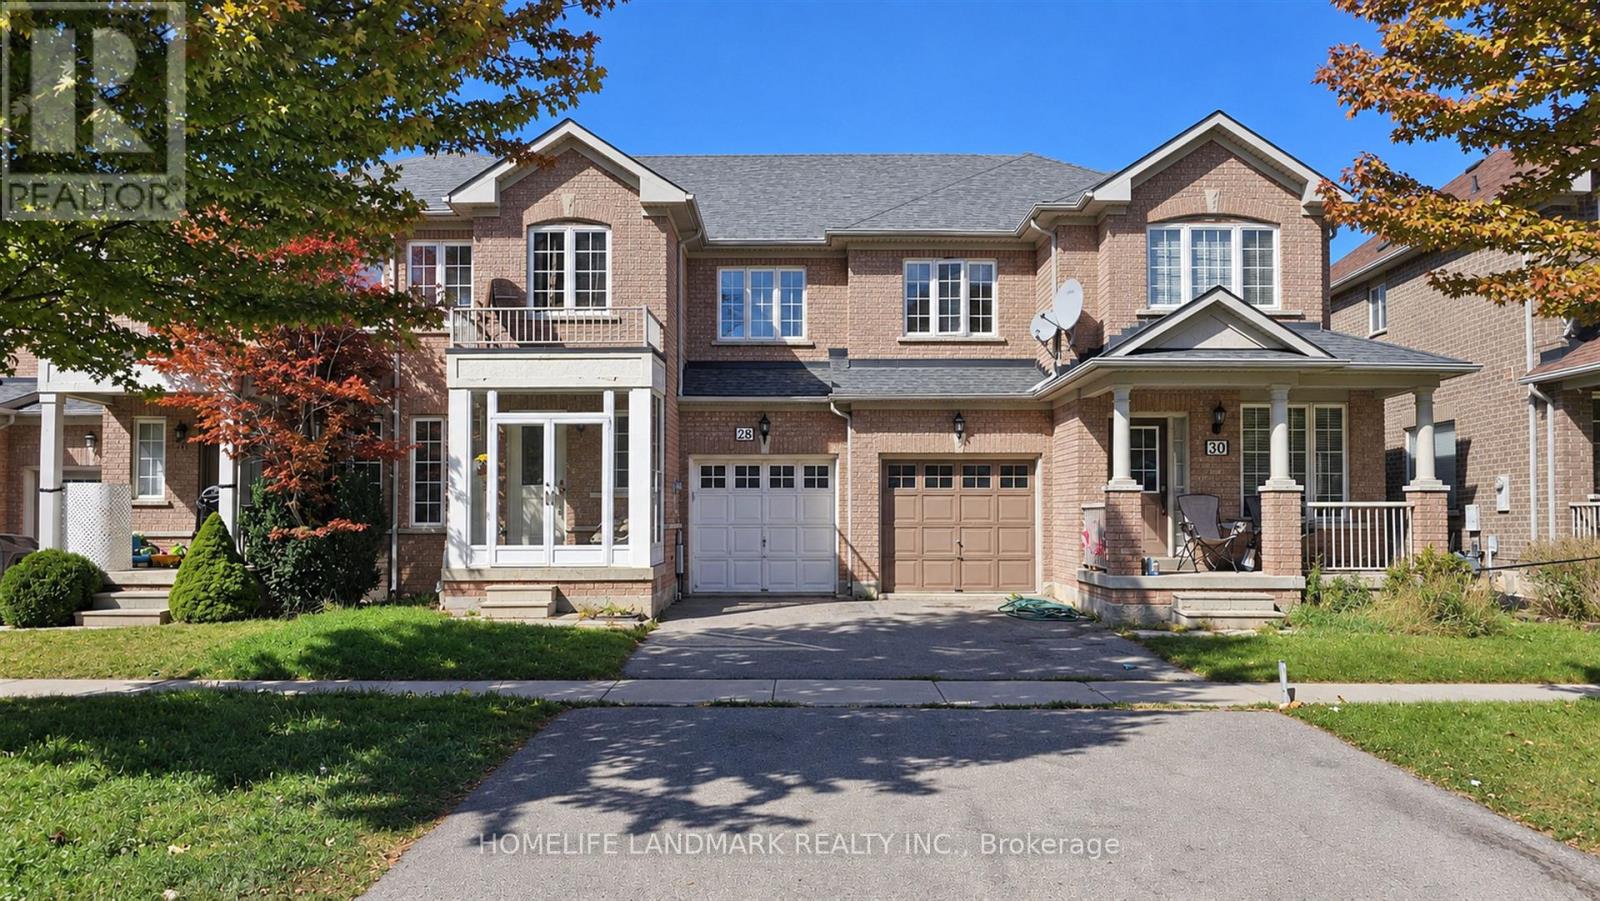
*Spacious 3 Bedroom Freehold Townhouse In Prime Richmond Hill. *1,434 Sq. Ft. Above-Ground Living Space+ Finished Basement. *Hardwood Floor Main & Second Floors .*Large Kitchen.*Long Driveway Can Park Two Cars .*Access To Backyard Direct From Garage .*Highly-Rated Schools (Pope John Paul II Catholic & St. Robert HS ). *Walking Distance To Home Depot, Wall Mart, Canadian Tire, Loblaws, Go Train , Richmond Hill Transit Center Terminal, Community Center, Close To Hwy 7&407 (id:66779)
Rooms
| Living room | Main level | — |
| Dining room | Main level | — |
| Kitchen | Main level | — |
| Family room | Main level | — |
| Primary Bedroom | Second level | — |
| Bedroom 2 | Second level | — |
| Bedroom 3 | Second level | — |
| Recreational, Games room | Basement | — |
Details
- Sewer
- Sanitary sewer
- Cooling
- Central air conditioning
- Heating
- Forced air, Natural gas
- List aor
- Toronto
- Stories
- 2
- Basement
- Finished, N/A
- Flooring
- Hardwood, Laminate, Ceramic
- Appliances
- Washer, Refrigerator, Dishwasher, Stove, Dryer, Hood Fan, Window Coverings
- Directions
- Yonge/Hwy 7
- Fireplace
- No
- Water source
- Municipal water
- Structure type
- Row / Townhouse
- Parking features
- Garage
- Exterior features
- Brick
- Foundation details
- Concrete
- Lot size dimensions
- 27.3 x 77.1 FT
- Bedrooms above grade
- 3
- Property attached
- Yes
More in Richmond Hill

The trademarks REALTOR®, REALTORS®, and the REALTOR® logo are controlled by The Canadian Real Estate Association (CREA) and identify real estate professionals who are members of CREA. The trademarks MLS®, Multiple Listing Service® and the associated logos are owned by CREA and identify the quality of services provided by real estate professionals who are members of CREA. Listing data is provided by the REALTOR.ca Data Distribution Facility (DDF®) and is deemed reliable but is not guaranteed accurate by CREA.