 1 / 21
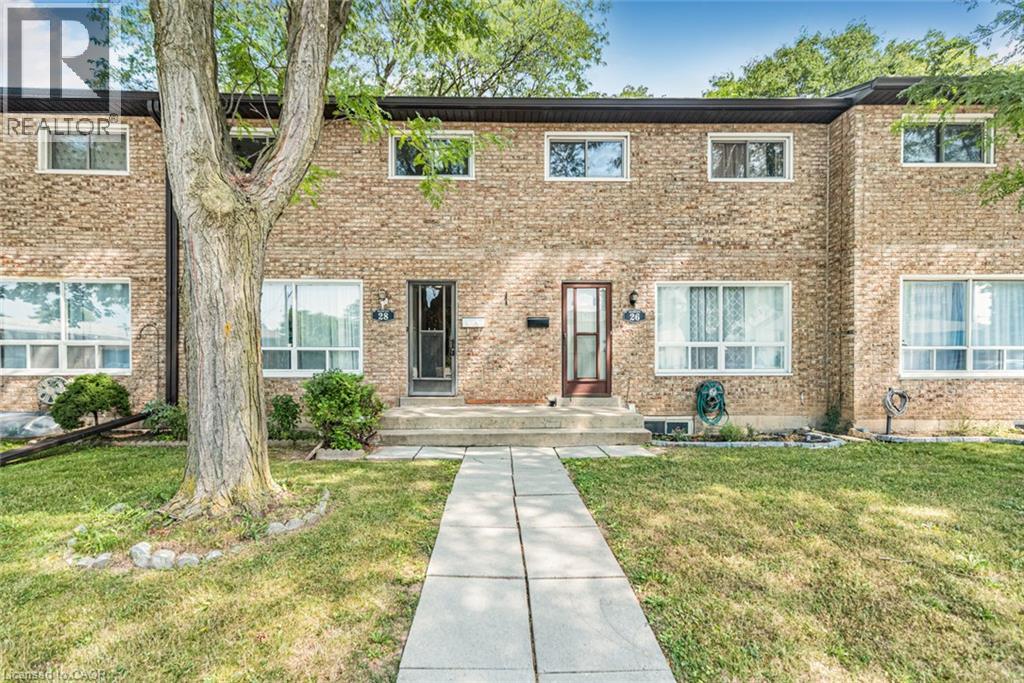
28 RIVERDALE Drive
Hamilton, Ontario, L8E1J8
$399,900
Bedrooms
3
Bathrooms
3
Living area
1,100 square feet
Parking
1
Year built
1971
About this property
Welcome to 28 Riverdale Drive, a spacious three-bedroom, three-bathroom condo townhouse offering approximately 1,100 sq. ft. above grade, plus a finished lower level. The bright main floor features hardwood flooring, a generous living room, a convenient two-piece bathroom and an eat-in kitchen with plenty of cabinetry and counter space. Upstairs, you’ll find three comfortable bedrooms and a four-piece bathroom. The finished basement adds valuable living space with a large recreation room, a second four-piece bathroom, laundry facilities and ample storage—ideal for a family room, home office, guest space or playroom. Outside, enjoy a private, fully fenced patio surrounded by mature trees, along with one parking space. With its practical layout and traditional finishes, this home offers a wonderful opportunity to move in and personalize it over time. The monthly condo fee includes water, cable TV, high-speed internet, parking, landscaping, building insurance and exterior maintenance. Conveniently located near Eastgate Square, parks, schools, public transit, Confederation GO Station, the Red Hill Valley Parkway and the QEW. Immediate possession is available! (id:66779)
Rooms
| 4pc Bathroom | Second level | — |
| Bedroom | Second level | 9'3'' x 8'11'' |
| Bedroom | Second level | 11'4'' x 12'4'' |
| Primary Bedroom | Second level | 11'4'' x 12'11'' |
| 2pc Bathroom | Main level | — |
| Eat in kitchen | Main level | 11'1'' x 13'2'' |
| Living room | Main level | 13'9'' x 11'0'' |
| Laundry room | Basement | 13'2'' x 11'7'' |
| Recreation room | Basement | 13'3'' x 18'2'' |
| 4pc Bathroom | Basement | — |
Details
- Sewer
- Municipal sewage system
- Cooling
- None
- Heating
- Forced air, Natural gas
- List aor
- Cornerstone
- Stories
- 2
- Basement
- Finished, Full
- Year built
- 1,971
- Appliances
- Washer, Refrigerator, Dishwasher, Stove, Dryer, Microwave
- Directions
- Queenston Rd to Riverdale Dr
- Fireplace
- No
- Lot features
- Paved driveway
- Water source
- Municipal water
- Structure type
- Row / Townhouse
- Association fee
- 660
- Parking features
- Open
- Tax annual amount
- 2,321
- Exterior features
- Brick
- Zoning description
- DE/S-185
- Bedrooms above grade
- 3
- Bedrooms below grade
- 0
- Property attached
- Yes
- Above grade finished area
- 1,100
- Association fee includes
- Landscaping, Cable TV, Water, Insurance, Other, See Remarks, Parking
- Association fee frequency
- Monthly
More in Hamilton




The trademarks REALTOR®, REALTORS®, and the REALTOR® logo are controlled by The Canadian Real Estate Association (CREA) and identify real estate professionals who are members of CREA. The trademarks MLS®, Multiple Listing Service® and the associated logos are owned by CREA and identify the quality of services provided by real estate professionals who are members of CREA. Listing data is provided by the REALTOR.ca Data Distribution Facility (DDF®) and is deemed reliable but is not guaranteed accurate by CREA.