 1 / 25
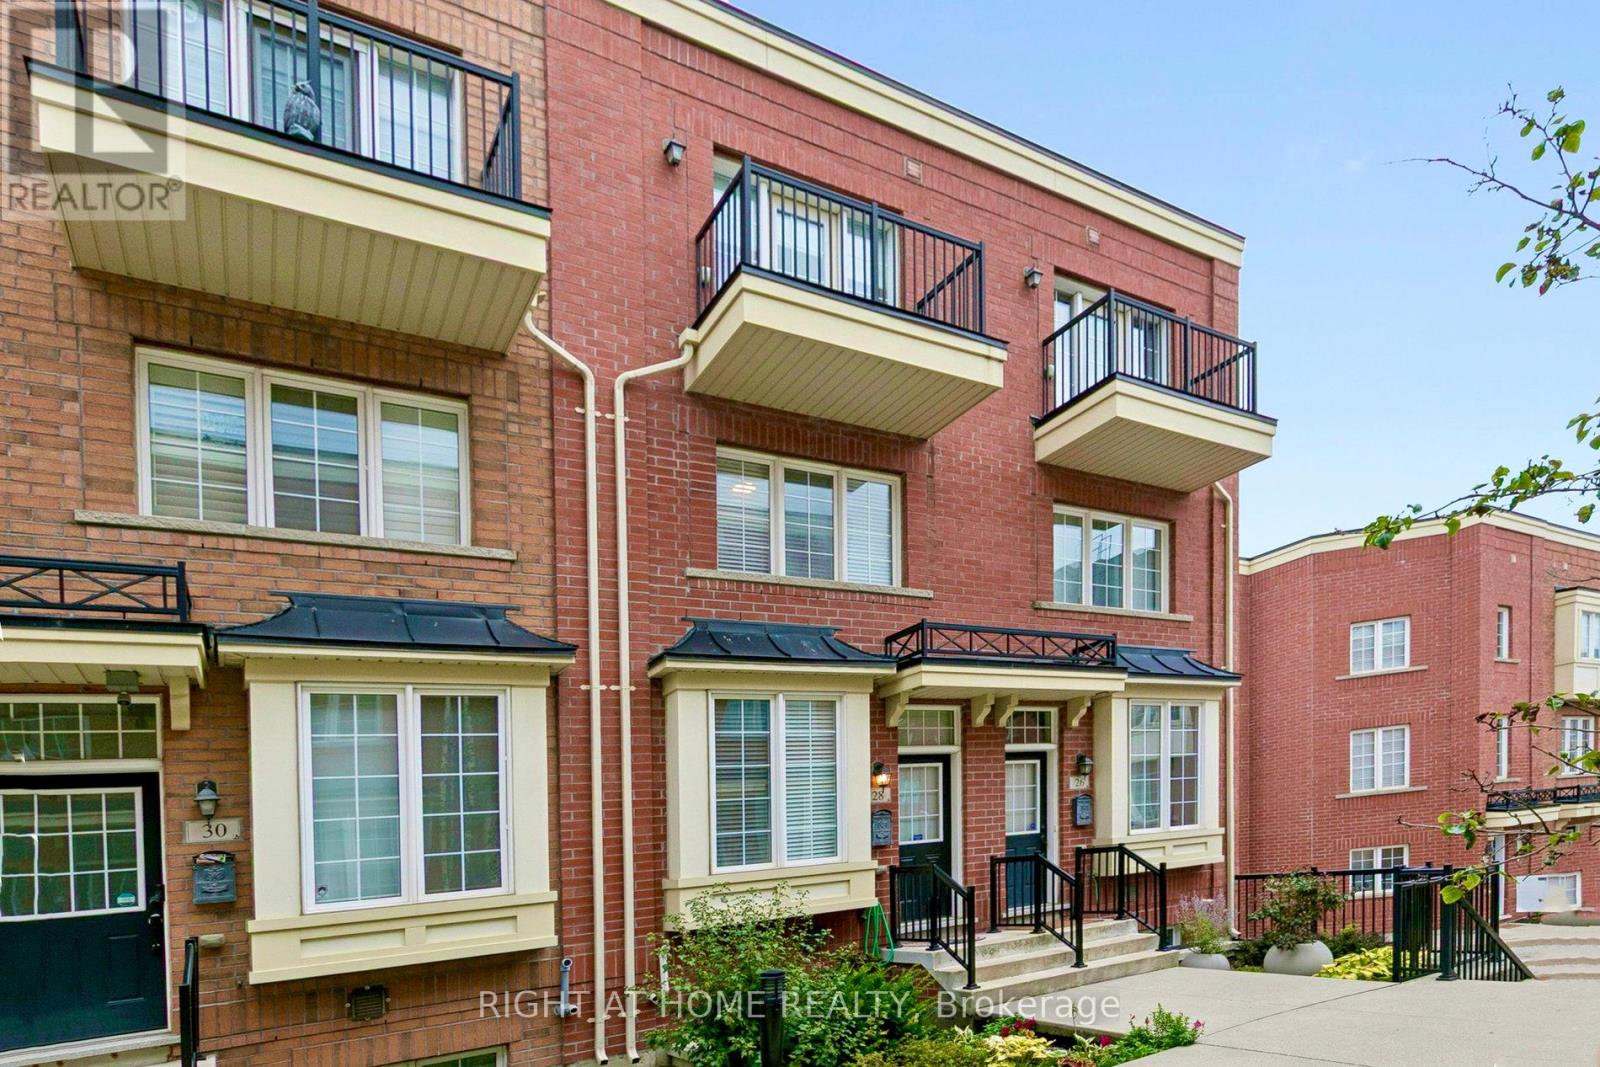
28 RAFFEIX LANE
Toronto (Moss Park), Ontario, M5A0G5
$1,089,000
Bedrooms
3
Bathrooms
3
Parking
1
About this property
Offers Welcome Anytime! Discover this beautiful 3-storey townhouse in the heart of sought-after Corktown. Featuring 3 spacious bedrooms, the private third-floor primary retreat offers a spa-inspired ensuite, walk-in closet, and walkout to a private balcony. The open-concept main level showcases 9-ft ceilings, hardwood flooring, and a modern kitchen complete with stainless steel appliances, quartz countertops, a breakfast bar, and walkout to a balcony with a gas BBQ hookup-perfect for entertaining. The bright, finished basement provides additional living space, a cold room, and direct access to the attached garage. Ideally located just steps from shopping, cafés, restaurants, schools, parks, and public transit, with convenient access to downtown, the Distillery District, The Beaches, and major highways. (id:66779)
Rooms
| Kitchen | Main level | — |
| Living room | Main level | — |
| Dining room | Main level | — |
| Bedroom 2 | Second level | — |
| Bedroom 3 | Second level | — |
| Primary Bedroom | Third level | — |
| Recreational, Games room | Ground level | — |
Details
- Sewer
- Sanitary sewer
- Cooling
- Central air conditioning
- Heating
- Forced air, Natural gas
- List aor
- Toronto
- Stories
- 3
- Basement
- Finished, N/A
- Flooring
- Hardwood, Carpeted
- Appliances
- Refrigerator, Central Vacuum, Whirlpool, Stove, Microwave, Blinds, Garage door opener, Garage door opener remote(s), Water Heater - Tankless
- Directions
- Cross Streets: River Street and Shuter Street. ** Directions: From Queen St. And River St. Head North On River Toward Raffeix Lane, Turn Right Onto Raffeix Lane, The House Will Be On The North Side Up The Staircase To Your Right.
- Fireplace
- No
- Water source
- Municipal water
- Structure type
- Row / Townhouse
- Association fee
- 307.51
- Parking features
- Garage
- Tax annual amount
- 5,754.83
- Exterior features
- Brick
- Security features
- Smoke Detectors
- Foundation details
- Slab
- Bedrooms above grade
- 3
- Property attached
- Yes
- Association fee includes
- Parcel of Tied Land
- Association fee frequency
- Monthly
More in Toronto




The trademarks REALTOR®, REALTORS®, and the REALTOR® logo are controlled by The Canadian Real Estate Association (CREA) and identify real estate professionals who are members of CREA. The trademarks MLS®, Multiple Listing Service® and the associated logos are owned by CREA and identify the quality of services provided by real estate professionals who are members of CREA. Listing data is provided by the REALTOR.ca Data Distribution Facility (DDF®) and is deemed reliable but is not guaranteed accurate by CREA.