 1 / 25
28 OHARA LANE
Hamilton (Meadowlands), Ontario, L9K0C7
$1,199,900
Bedrooms
4
Bathrooms
3
Parking
4
About this property
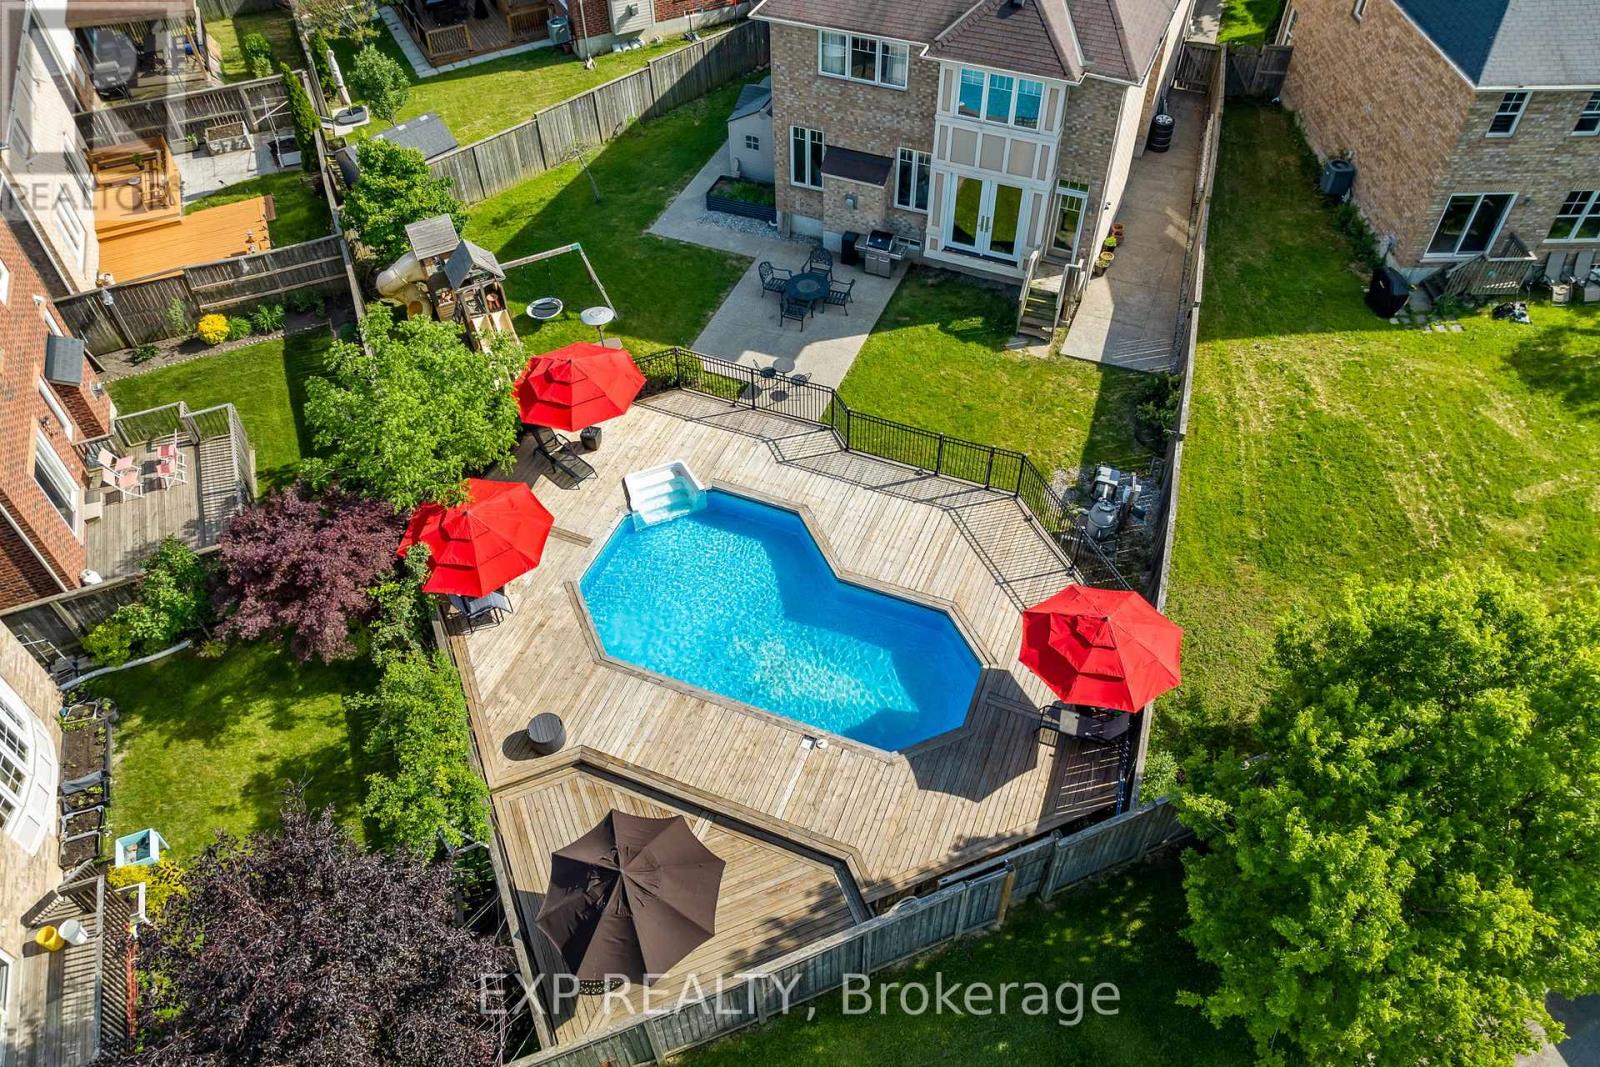
Welcome To 28 Ohara Lane, A Beautifully Renovated 4-Bedroom, 3-Bathroom Home On A Premium Pie-Shaped Lot In Ancaster's Coveted Meadowlands Community. This Is The Rare Package Where Floor Plan, Lot Size, And Location Actually Line Up, And For Families, That Location Is The Whole Story. Gated Access From The Backyard Leads Directly To The School Behind The Property, Turning Morning Drop-Off And Afternoon Pickup Into A Walk Across Your Own Lawn. Pair That With The Top-Rated Schools The Meadowlands Is Known For And You Have A Setting Families Spend Years Waiting For. The Backyard Is Where This Home Truly Separates Itself. The Pie-Shaped Lot Opens Into An Expansive, Private Yard Built Around A Standout On-Ground Pool, With Room To Spare For Summer Entertaining, Weekend Barbecues, And Long Evenings Outside. This Is A Genuine Outdoor Retreat, Not A Patch Of Grass With A Fence. Inside, The Main Level Makes An Immediate Impression With Oversized Windows, Exceptional Natural Light, Striking Porcelain Tile, And Elegant Pot Lighting Throughout. The Open-Concept Living And Dining Areas Invite Everyone To Gather, Anchored By A Gas Fireplace And Sleek Custom Built-Ins That Deliver Style And Storage In Equal Measure. The Kitchen Holds Its Own With Granite Countertops, Premium Stainless Steel Appliances, Double Sink, A Gas Range, A Custom Wall Garden For Fresh Herbs And Homegrown Ingredients, And A Separate Walkout To The Yard. Upstairs, Hardwood Flooring Runs Across A Bedroom Level With Four Well-Proportioned Bedrooms, Ideal For Family, Guests, Or A Dedicated Home Office. A Convenient Upper-Level Laundry Room With Sink Adds Everyday Ease, While The Spacious Primary Retreat Impresses With Double Door Entry, A Walk-In Closet, Ceiling Fan, And A Beautifully Finished 5-Piece Ensuite Featuring Double Sink And Granite Counters. Extensively Renovated Inside And Out Over The Last Few Years, And Minutes From Top Schools, Sports Complexes, Golf, Shopping, Restaurants, Highway 403, & QEW. (id:66779)
Rooms
| Living room | Main level | — |
| Dining room | Main level | — |
| Kitchen | Main level | — |
| Den | Main level | — |
| Primary Bedroom | Second level | — |
| Bedroom | Second level | — |
| Bedroom | Second level | — |
| Bedroom | Second level | — |
| Laundry room | Second level | — |
Details
- Sewer
- Sanitary sewer
- Cooling
- Central air conditioning
- Fencing
- Fenced yard
- Heating
- Forced air, Natural gas
- List aor
- Toronto
- Stories
- 2
- Basement
- Unfinished, N/A
- Flooring
- Tile, Hardwood
- Appliances
- Washer, Refrigerator, Dishwasher, Stove, Dryer, Oven - Built-In, Garage door opener remote(s), Water Heater - Tankless
- Directions
- Cross Streets: Emick Drive. ** Directions: Garner Rd East to Kitty Murray Lane to Emick Drive to Ohara Lane.
- Fireplace
- Yes
- Lot features
- Carpet Free
- Water source
- Municipal water
- Pool features
- On Ground Pool, Salt Water Pool
- Structure type
- House
- Fireplaces total
- 1
- Parking features
- Garage
- Tax annual amount
- 8,736.63
- Building features
- Fireplace(s)
- Exterior features
- Brick
- Foundation details
- Concrete
- Lot size dimensions
- 30.7 x 122.4 FT
- Zoning description
- R4-592
- Bedrooms above grade
- 4
- Property attached
- No
More in Hamilton




The trademarks REALTOR®, REALTORS®, and the REALTOR® logo are controlled by The Canadian Real Estate Association (CREA) and identify real estate professionals who are members of CREA. The trademarks MLS®, Multiple Listing Service® and the associated logos are owned by CREA and identify the quality of services provided by real estate professionals who are members of CREA. Listing data is provided by the REALTOR.ca Data Distribution Facility (DDF®) and is deemed reliable but is not guaranteed accurate by CREA.