 1 / 4
1 / 428 MCCURDY Avenue
Waterdown, Ontario, L8B0T5
$817,900
Bedrooms
3
Bathrooms
3
Living area
1,707 square feet
Parking
2
About this property
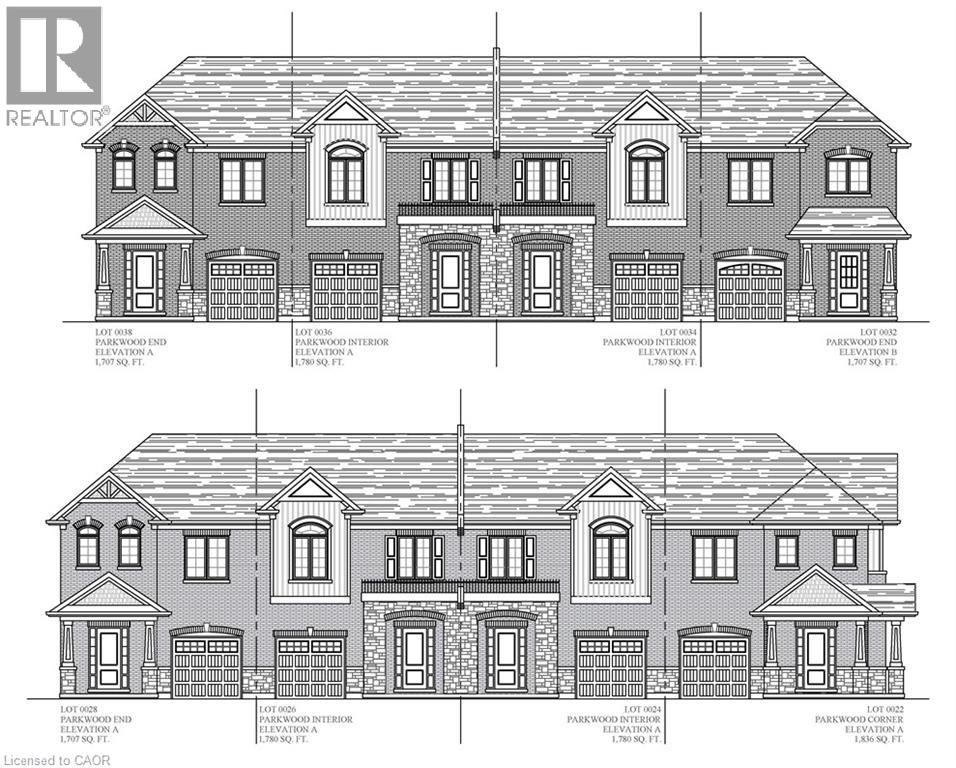
New Construction! Backing onto the newly constructed Clear Skies Park, this end unit townhome is starting construction and will be available to move in early 2027. Featuring over 1,707 sq ft, 3 bedrooms, 2.5 baths, this home is spacious and offers ample room for a growing family. The main floor boasts a large great room and chef's kitchen, perfect for entertaining. The second level has 3 bedrooms including a large master bedroom with ensuite. There is still time to choose your own finishings! Don't miss out, this home will sell fast. (id:66779)
Rooms
| Laundry room | Second level | — |
| 3pc Bathroom | Second level | — |
| 3pc Bathroom | Second level | — |
| 2pc Bathroom | Main level | — |
| Bedroom | Second level | 11'8'' x 11'3'' |
| Bedroom | Second level | 14'8'' x 9'6'' |
| Primary Bedroom | Second level | 14'8'' x 13'5'' |
| Kitchen | Main level | 15'0'' x 9'2'' |
| Dining room | Main level | 14'4'' x 8'8'' |
| Great room | Main level | 14'2'' x 12'1'' |
Details
- Sewer
- Municipal sewage system
- Cooling
- None
- Heating
- Natural gas
- List aor
- Cornerstone
- Stories
- 2
- Basement
- Unfinished, Full
- Directions
- Sadie Lou Blvd & McCurdy Avenue
- Fireplace
- No
- Water source
- Municipal water
- Structure type
- Row / Townhouse
- Parking features
- Attached Garage
- Exterior features
- Brick
- Zoning description
- R3
- Bedrooms above grade
- 3
- Bedrooms below grade
- 0
- Property attached
- Yes
- Above grade finished area
- 1,707
More in Waterdown

The trademarks REALTOR®, REALTORS®, and the REALTOR® logo are controlled by The Canadian Real Estate Association (CREA) and identify real estate professionals who are members of CREA. The trademarks MLS®, Multiple Listing Service® and the associated logos are owned by CREA and identify the quality of services provided by real estate professionals who are members of CREA. Listing data is provided by the REALTOR.ca Data Distribution Facility (DDF®) and is deemed reliable but is not guaranteed accurate by CREA.