 1 / 14
28 MADONNA Drive
Hamilton, Ontario, L9B0H1
Price on request
Bedrooms
3
Bathrooms
3
Living area
1,450 square feet
Parking
3
Year built
2012
About this property
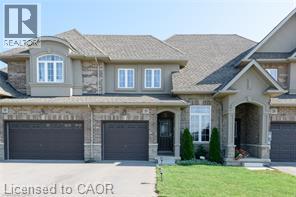
Welcome to this beautifully maintained townhome in the sought-after West Hamilton Mountain! Enjoy a private, scenic backyard backing onto green space with no rear neighbours, offering a peaceful outdoor retreat. This home features a 2-car driveway with convenient access to the backyard from the garage. Approximately 1,450 sq. ft., it offers 3 bedrooms, 2.5 bathrooms, a single-car garage, and a spacious open-concept layout. Upgrades include an oak staircase, gas fireplace, pot lights, modern light fixtures, mosaic kitchen backsplash, and coffered ceiling. The primary ensuite features an upgraded glass shower enclosure with a mosaic accent strip. Ideally located close to Mohawk College, parks, shopping, and other amenities, with quick and easy access to Highway 403. A wonderful opportunity to lease a stylish and comfortable home in a prime West Hamilton Mountain location. A wonderful family hone! Available Nov. 1, 2026. No pets or smoking. Employment letter, credit report, pay stubs, and rental application required. Tenant is responsible for all utilities and the hot water heater rental cost. Photos are from the previous listing and are for reference only. 24 Hours advance notice for all viewings. (id:66779)
Rooms
| 4pc Bathroom | Second level | — |
| 3pc Bathroom | Second level | — |
| Primary Bedroom | Second level | 13'0'' x 11'11'' |
| Bedroom | Second level | 9'0'' x 11'0'' |
| Bedroom | Second level | 11'0'' x 8'1'' |
| Living room | Main level | 10'1'' x 14'1'' |
| Dining room | Main level | 8'0'' x 9'1'' |
| Kitchen | Main level | 8'0'' x 11'7'' |
| 2pc Bathroom | Main level | — |
| Den | Main level | 13'7'' x 7'7'' |
Details
- Sewer
- Municipal sewage system
- Cooling
- Central air conditioning
- Heating
- Forced air, Natural gas
- List aor
- Cornerstone
- Stories
- 2
- Basement
- Unfinished, Full
- Year built
- 2,012
- Appliances
- Refrigerator, Dishwasher, Stove, Dryer, Central Vacuum - Roughed In, Hood Fan
- Directions
- GARTH TOWARDS MADONNA
- Fireplace
- No
- Lot features
- Southern exposure, Paved driveway, No Pet Home
- Water source
- Municipal water
- Structure type
- Row / Townhouse
- Parking features
- Attached Garage
- Exterior features
- Brick
- Security features
- Alarm system
- Community features
- Quiet Area
- Foundation details
- Block
- Zoning description
- RT-20
- Bedrooms above grade
- 3
- Bedrooms below grade
- 0
- Property attached
- Yes
- Above grade finished area
- 1,450
- Below grade finished area
- 0
More in Hamilton

The trademarks REALTOR®, REALTORS®, and the REALTOR® logo are controlled by The Canadian Real Estate Association (CREA) and identify real estate professionals who are members of CREA. The trademarks MLS®, Multiple Listing Service® and the associated logos are owned by CREA and identify the quality of services provided by real estate professionals who are members of CREA. Listing data is provided by the REALTOR.ca Data Distribution Facility (DDF®) and is deemed reliable but is not guaranteed accurate by CREA.