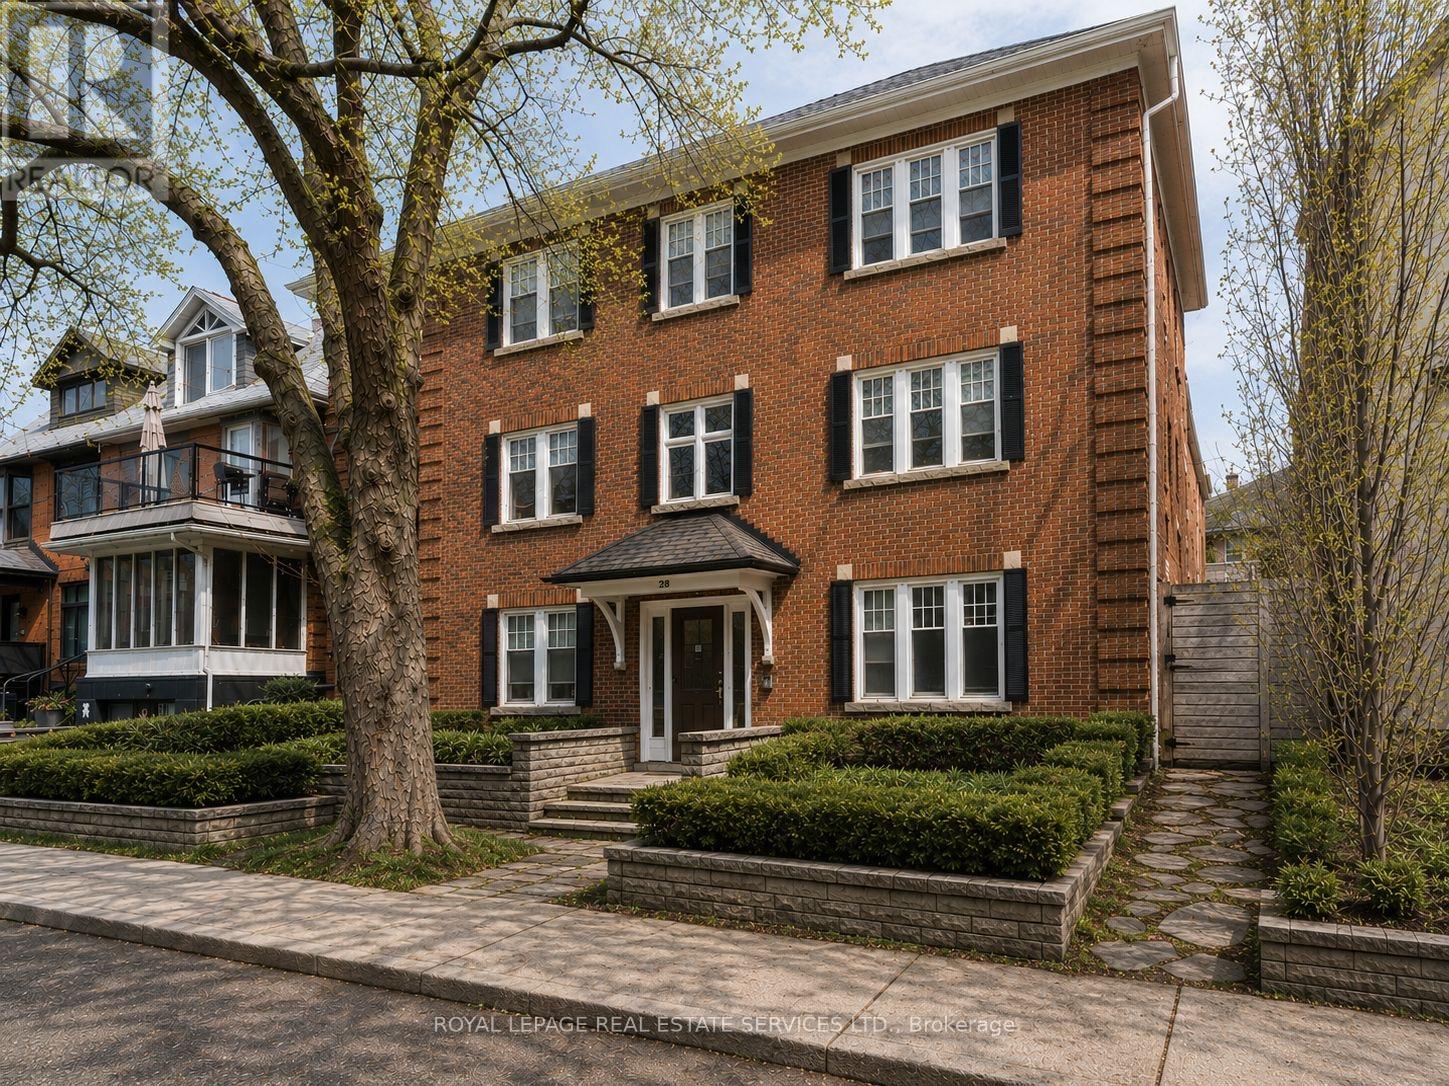
 1 / 11
28 MACPHERSON AVENUE
Toronto (Annex), Ontario, M5R1W8
$9,995,000
Bedrooms
18
Bathrooms
18
Parking
0
About this property
Compelling opportunity to acquire a well located multi-residential investment asset in one of Toronto's most established and supply constrained neighbourhoods. The building comprises 17 self-contained suites, providing diversified in place income supported by functional unit layouts, good natural light, and consistent rental appeal, resulting in stable occupancy and predictable cash flow. The asset presents multiple value creation pathways for investors, including income optimization through turnover and rent resets, operational efficiencies, targeted capital improvements, and longer term repositioning potential, all subject to applicable municipal approvals. Generous lot size and favourable residential zoning characteristics contribute to future optionality while preserving the existing income profile. Location underpins the investment thesis, with close proximity to transit, major employment nodes, parks, schools, and everyday amenities, driving durable rental demand and limiting downside risk. The surrounding neighbourhood is characterized by strong owner occupancy, limited new rental supply, and continued capital investment, supporting long term rent growth and asset appreciation. Well suited for private investors, family offices, and owner operators seeking a stabilized Toronto rental asset with embedded upside and strategic flexibility. (id:66779)
Details
- View
- City view
- Sewer
- Sanitary sewer
- Cooling
- Window air conditioner
- Heating
- Natural gas
- List aor
- Toronto
- Stories
- 3
- Tax year
- 2,025
- Basement
- Partially finished, N/A
- Utilities
- Sewer, Electricity, Cable
- Directions
- Cross Streets: Yonge Street and Macpherson Avenue. ** Directions: Head south on Avenue Road from St. Clair Avenue West. Turn left onto Macpherson Avenue and continue east until you reach 28 Macpherson Avenue.
- Fireplace
- No
- Lot features
- Flat site, Lighting
- Water source
- Municipal water
- Structure type
- Other
- Parking features
- No Garage
- Tax annual amount
- 36,973
- Exterior features
- Brick
- Security features
- Controlled entry
- Foundation details
- Block
- Lot size dimensions
- 48.4 x 120 FT
- Zoning description
- R(f5;d0.6*892)
- Bedrooms above grade
- 18
More in Toronto




The trademarks REALTOR®, REALTORS®, and the REALTOR® logo are controlled by The Canadian Real Estate Association (CREA) and identify real estate professionals who are members of CREA. The trademarks MLS®, Multiple Listing Service® and the associated logos are owned by CREA and identify the quality of services provided by real estate professionals who are members of CREA. Listing data is provided by the REALTOR.ca Data Distribution Facility (DDF®) and is deemed reliable but is not guaranteed accurate by CREA.