 1 / 25
28 KEEGAN CRESCENT
Toronto (York University Heights), Ontario, M3J1G2
$1,188,000
Bedrooms
7
Bathrooms
4
Parking
6
About this property
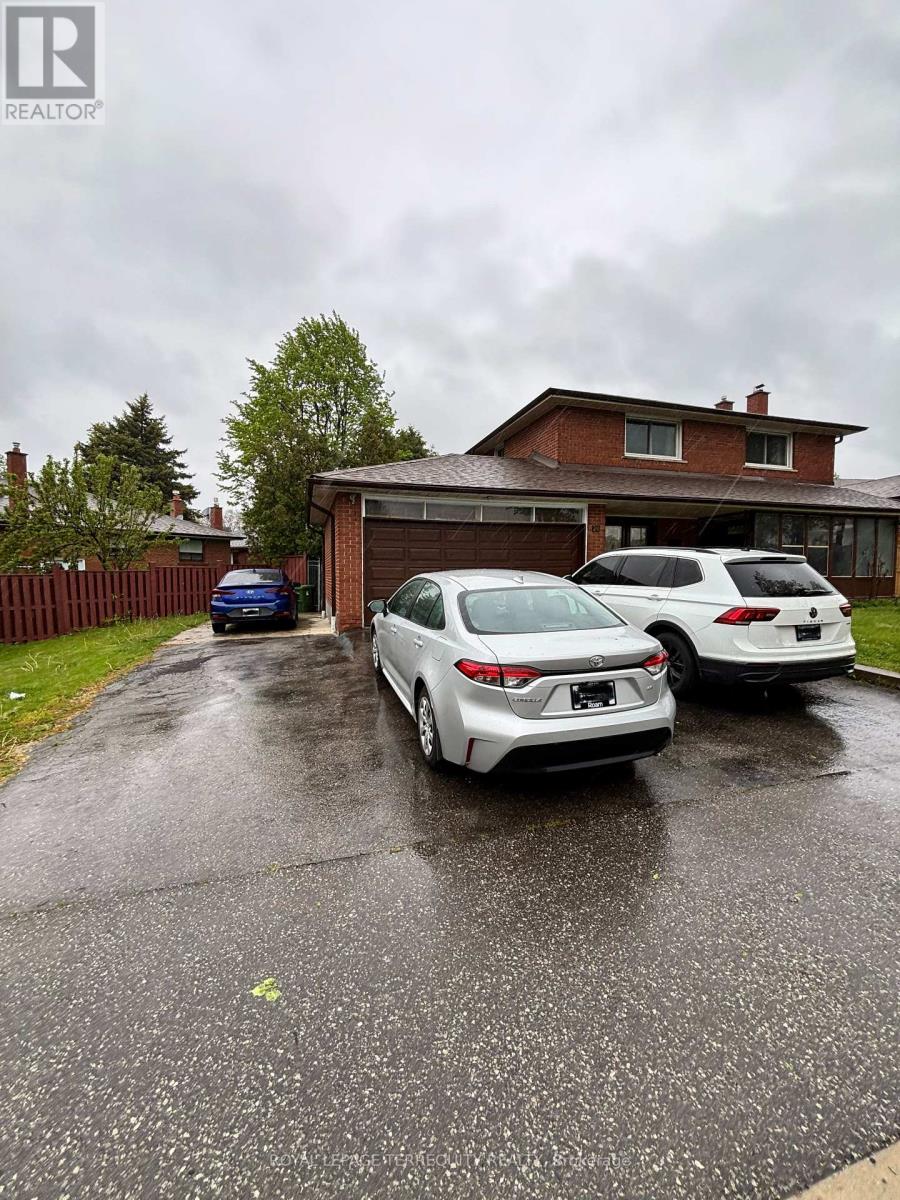
Unbelievable ! An Anomaly. A Spectacular Custom Built Beauty. They do not Build Homes Like this Anymore. In An Incredible Neighbourhood Where There is An Immense Pride of Ownership and Genuine Sense of Community. A Premium Professionally Landscaped Lot. A 2005 Ground Floor Addition Which adds Loads Of Extra Living Space. Presently Used As A Self Contained Unit. Plus A Self Contained Additional Unit In The Basement. Furthermore, The Main Floor Addition Could Be Expanded To Provide Even More Living Space. In Short, This Home Could Be A Potential 4 Plex. Hundreds of Thousands in Upgrades. 7 Total Bedrooms. 4 Bathrooms. 2 Laundries. And Potential 10 Car Parking With The Double Car Garage. (id:66779)
Rooms
| Living room | Ground level | — |
| Bedroom | Basement | — |
| Bedroom 2 | Basement | — |
| Dining room | Ground level | — |
| Kitchen | Ground level | — |
| Family room | Ground level | — |
| Bedroom 5 | Ground level | — |
| Primary Bedroom | Second level | — |
| Bedroom 2 | Second level | — |
| Bedroom 3 | Second level | — |
| Bedroom 4 | Second level | — |
| Recreational, Games room | Basement | — |
Details
- Sewer
- Sanitary sewer
- Cooling
- Central air conditioning
- Heating
- Forced air, Other
- List aor
- Toronto
- Stories
- 2
- Tax year
- 2,025
- Basement
- Apartment in basement, N/A
- Appliances
- All
- Directions
- Keele / 401
- Fireplace
- No
- Lot features
- Carpet Free
- Water source
- Municipal water
- Structure type
- House
- Parking features
- Attached Garage, Garage
- Tax annual amount
- 5,445
- Exterior features
- Brick
- Foundation details
- Concrete
- Lot size dimensions
- 77.7 x 108.4 FT
- Bedrooms above grade
- 4
- Bedrooms below grade
- 3
- Property attached
- No
More in Toronto




The trademarks REALTOR®, REALTORS®, and the REALTOR® logo are controlled by The Canadian Real Estate Association (CREA) and identify real estate professionals who are members of CREA. The trademarks MLS®, Multiple Listing Service® and the associated logos are owned by CREA and identify the quality of services provided by real estate professionals who are members of CREA. Listing data is provided by the REALTOR.ca Data Distribution Facility (DDF®) and is deemed reliable but is not guaranteed accurate by CREA.