 1 / 12
28 JILL CRESCENT E
Toronto (Eringate-Centennial-West Deane), Ontario, M9B6B3
Price on request
Bedrooms
3
Bathrooms
1
Parking
1
About this property
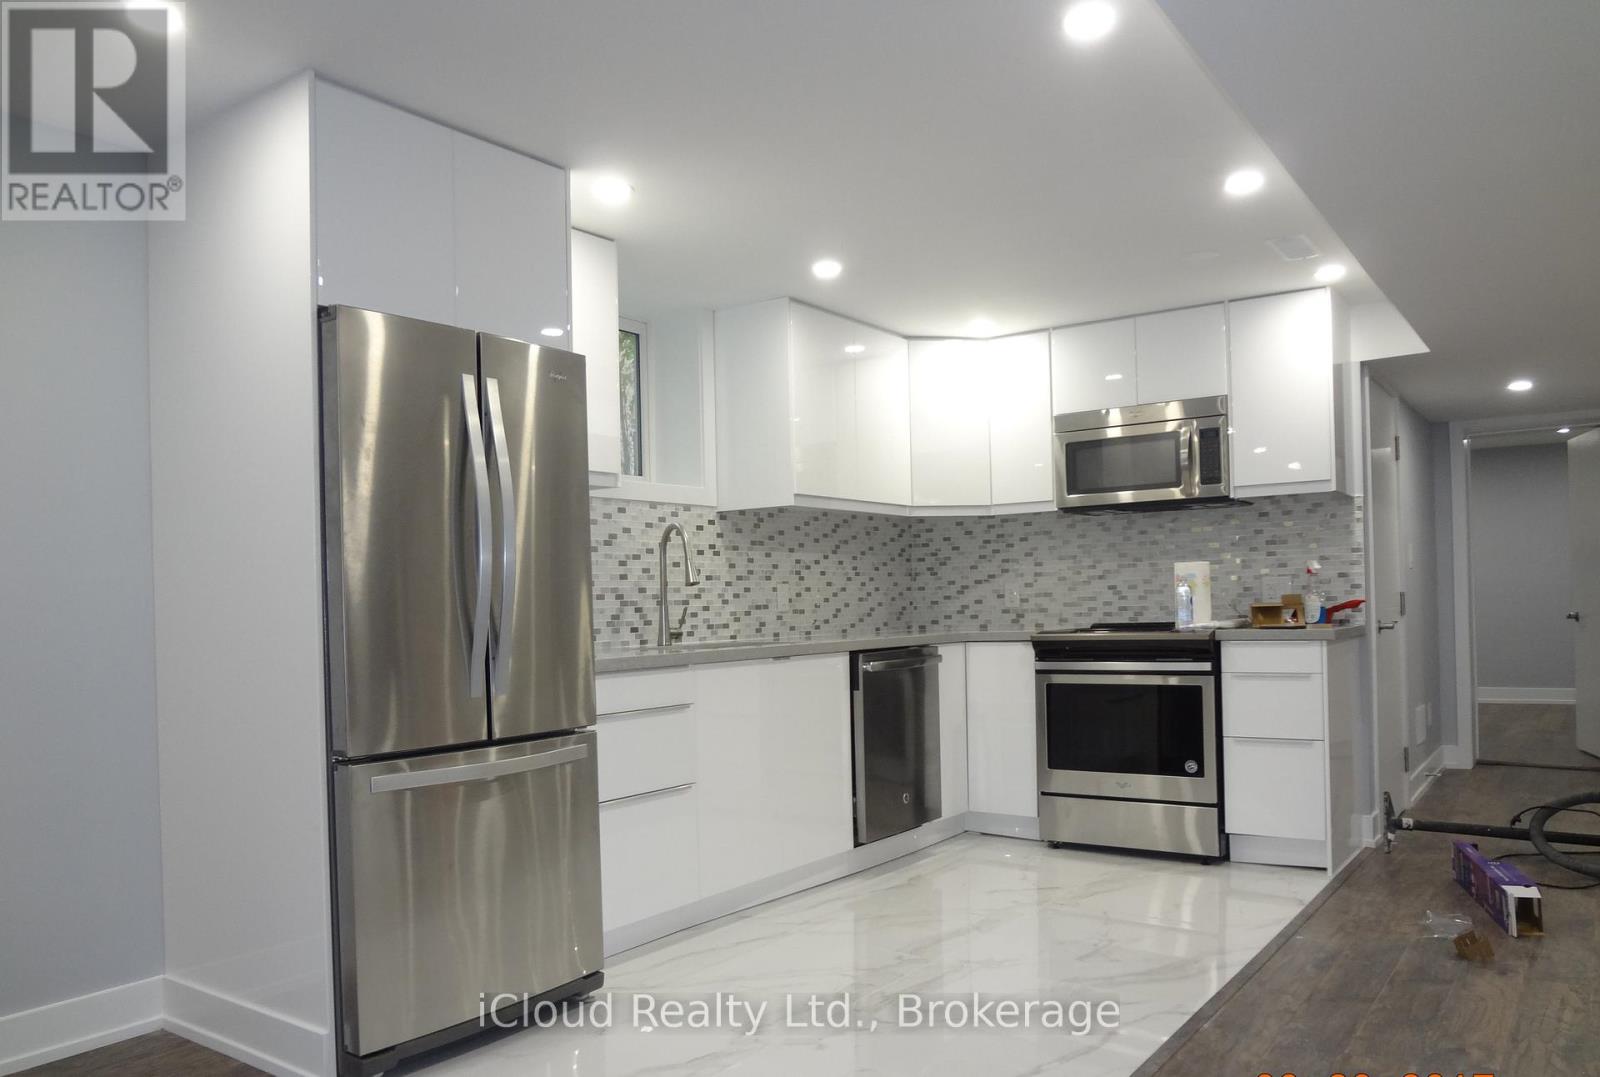
Modern Legal Basement Apartment 3 Bedroom 1 Bathroom. The Unit Is Legal As A Second Dwelling, Meets City Of Toronto Code, Egress Windows, Fire Separation, Safe And Sound Insulation, Strobe/Smoking/Carbon Monoxide On Every Bedroom, Smoke Detector Shut Off Switch In Furnace, Quartz Counter Top, Pebble Stone In Shower Floor For Foot Massage, On suite Laundry, One Parking. Close To All Transit, Hwy 400,427,407,403 & All Amenities. (id:66779)
Details
- Sewer
- Sanitary sewer
- Cooling
- Central air conditioning
- Heating
- Forced air, Natural gas
- List aor
- Toronto
- Stories
- 1
- Basement
- Apartment in basement, Separate entrance, N/A, N/A
- Utilities
- Sewer, Electricity
- Directions
- Cross Streets: Eringate central west dean. ** Directions: Martin Grove & Eglinton ( south).
- Fireplace
- No
- Lot features
- In suite Laundry
- Water source
- Municipal water
- Structure type
- House
- Parking features
- Attached Garage, Garage
- Exterior features
- Brick
- Foundation details
- Block, Concrete
- Lot size dimensions
- 50 x 121 FT
- Architectural style
- Bungalow
- Bedrooms above grade
- 3
- Property attached
- No
More in Toronto




The trademarks REALTOR®, REALTORS®, and the REALTOR® logo are controlled by The Canadian Real Estate Association (CREA) and identify real estate professionals who are members of CREA. The trademarks MLS®, Multiple Listing Service® and the associated logos are owned by CREA and identify the quality of services provided by real estate professionals who are members of CREA. Listing data is provided by the REALTOR.ca Data Distribution Facility (DDF®) and is deemed reliable but is not guaranteed accurate by CREA.