 1 / 25
28 HOLLOWAY ROAD
Toronto (Islington-City Centre West), Ontario, M9A1G1
$1,798,000
Bedrooms
3
Bathrooms
3
Parking
5
About this property
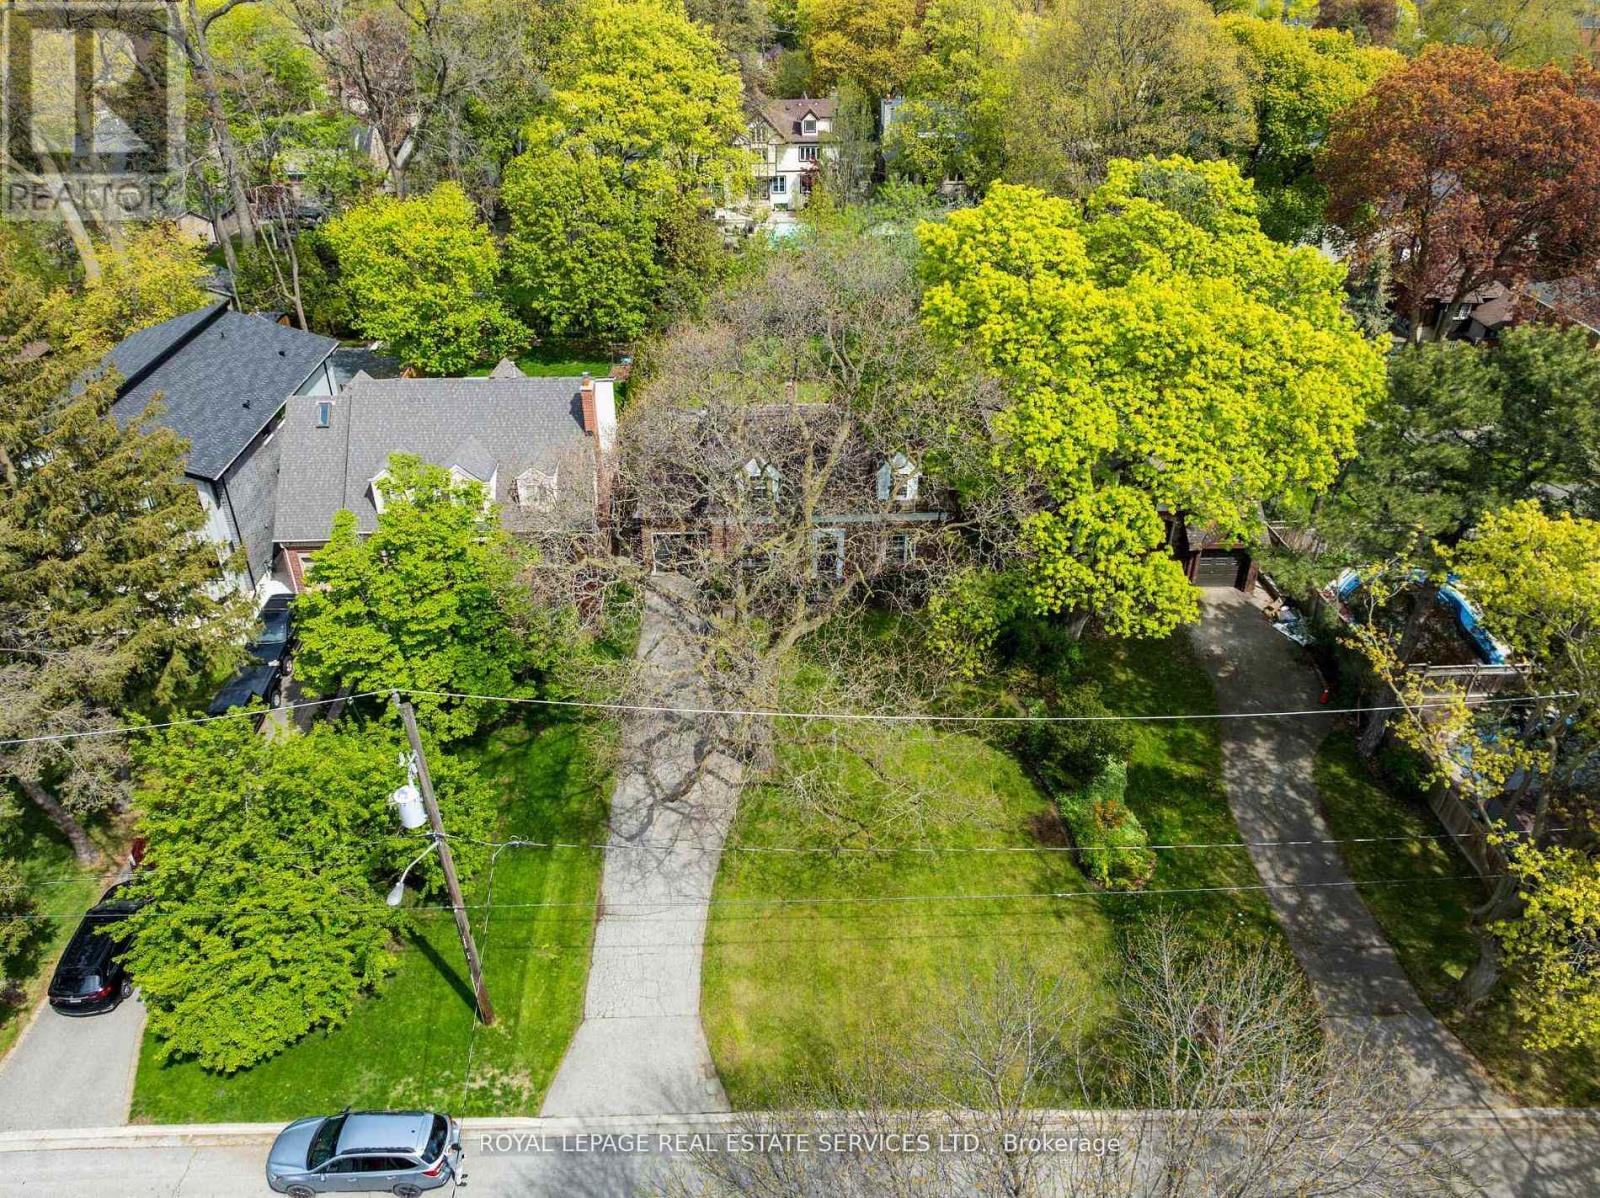
Set on an extraordinary 60' x 182' property in the heart of Islington Village, this storybook English cottage captures the timeless charm and beauty that make this little enclave so desirable. There is a genuine sense of community here that is hard to find. Neighbours become friends, conversations happen at the end of driveways, children play in front yards and dog owners know each other by name. It's a special place. Bordered to the north by the prestigious Islington Golf Club, the neighbourhood feels like a peaceful village with winding tree-lined streets, charming homes and walking distance to a variety of parks and green space including Echo Valley Park and its scenic trail system. Tucked far back from the street beneath a copy of mature trees this property offers exceptional privacy and future potential, whether building a luxury home or enjoying the character of the existing one while renovating over time. This 1.5 story home features 3 beds, 3 baths, an updated kitchen with island, two wood-burning fireplaces, a dreamy primary retreat with built-ins, a sunken walk-in closet and ensuite, plus a finished lower level. Just moments to transit, highways, downtown and the airport. A truly rare offering in one of Etobicoke's most beloved neighbourhoods. (id:66779)
Rooms
| Foyer | Main level | — |
| Cold room | Lower level | — |
| Kitchen | Main level | — |
| Living room | Main level | — |
| Dining room | Main level | — |
| Family room | Main level | — |
| Primary Bedroom | Main level | — |
| Bedroom | Main level | — |
| Recreational, Games room | Lower level | — |
| Laundry room | Lower level | — |
| Furnace | Lower level | — |
Details
- Sewer
- Sanitary sewer
- Cooling
- Central air conditioning
- Fencing
- Fenced yard
- Heating
- Forced air, Natural gas
- List aor
- Toronto
- Stories
- 1.5
- Basement
- Finished, N/A
- Flooring
- Tile, Hardwood
- Utilities
- Sewer, Electricity, Cable
- Appliances
- Washer, Refrigerator, Dishwasher, Stove, Dryer, Microwave, Window Coverings
- Directions
- Burnhamthorpe Rd & Kipling Ave.
- Fireplace
- Yes
- Water source
- Municipal water
- Structure type
- House
- Parking features
- Attached Garage, Garage
- Tax annual amount
- 7,080.88
- Building features
- Fireplace(s)
- Exterior features
- Brick, Vinyl siding
- Foundation details
- Unknown
- Lot size dimensions
- 60 x 182.5 FT
- Bedrooms above grade
- 3
- Property attached
- No
More in Toronto




The trademarks REALTOR®, REALTORS®, and the REALTOR® logo are controlled by The Canadian Real Estate Association (CREA) and identify real estate professionals who are members of CREA. The trademarks MLS®, Multiple Listing Service® and the associated logos are owned by CREA and identify the quality of services provided by real estate professionals who are members of CREA. Listing data is provided by the REALTOR.ca Data Distribution Facility (DDF®) and is deemed reliable but is not guaranteed accurate by CREA.