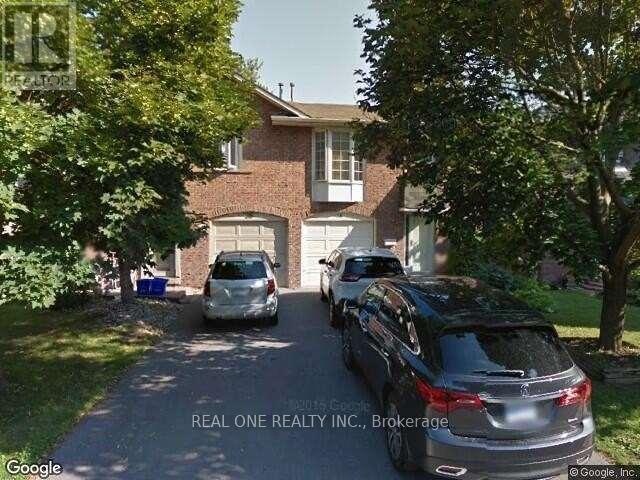
28 FOXGLOVE COURT
Markham (Unionville), Ontario, L3R3Y3
Price on request
Bedrooms
4
Bathrooms
4
Parking
2
About this property
Ttc Accessable A Cozy Home Close To Top William Berczy And Unionville High School. Walk To Historical Main St., Toogood Pond/Park. Child Safe/Quiet Cul De Sac. Steps To York Region Transit And Ttc. Walk Out From Main Floor To Large Deck In Fully Fences/ Landscaped Backyard. Extras: All Elf, All Window Coverings, Fridge, Stove, Microwave, Washer, Dryer, Cac, Cvac, High Eff Furnace Offers Anytime! Rental Application, No Smoking,No Pet And Aaa Tenant(S) Are W Ex (id:66779)
Rooms
| Living room | Main level | — |
| Dining room | Main level | — |
| Kitchen | Main level | — |
| Family room | Main level | — |
| Primary Bedroom | Second level | — |
| Bedroom 2 | Second level | — |
| Bedroom 3 | Second level | — |
| Recreational, Games room | Basement | — |
Details
- Sewer
- Sanitary sewer
- Cooling
- Central air conditioning
- Heating
- Forced air, Natural gas
- List aor
- Toronto
- Stories
- 2
- Basement
- Finished, N/A
- Flooring
- Hardwood, Laminate, Carpeted
- Directions
- Cross Streets: Village Pkwy / Carlton. ** Directions: carlton/village pky.
- Fireplace
- Yes
- Water source
- Municipal water
- Structure type
- House
- Parking features
- Attached Garage, Garage
- Exterior features
- Vinyl siding
- Foundation details
- Concrete
- Lot size dimensions
- 7.3 x 26.1 M ; R 9.26 * W 26.69
- Bedrooms above grade
- 3
- Bedrooms below grade
- 1
- Property attached
- Yes
More in Markham

The trademarks REALTOR®, REALTORS®, and the REALTOR® logo are controlled by The Canadian Real Estate Association (CREA) and identify real estate professionals who are members of CREA. The trademarks MLS®, Multiple Listing Service® and the associated logos are owned by CREA and identify the quality of services provided by real estate professionals who are members of CREA. Listing data is provided by the REALTOR.ca Data Distribution Facility (DDF®) and is deemed reliable but is not guaranteed accurate by CREA.