 1 / 25
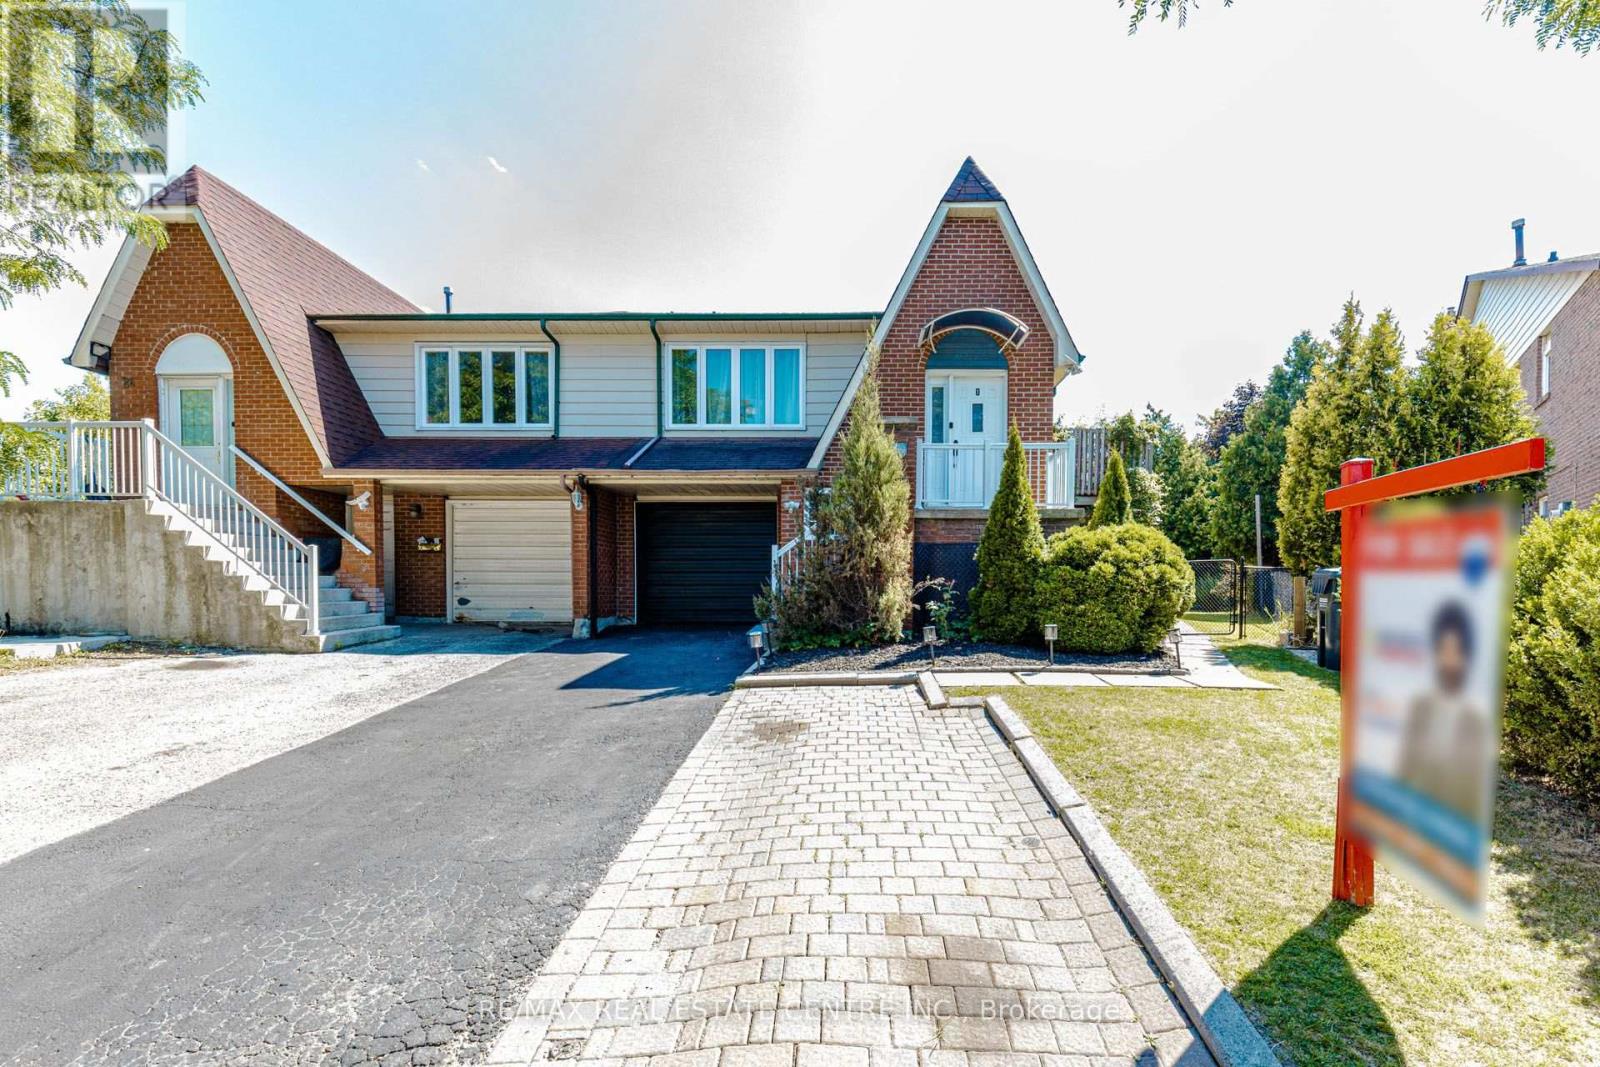
28 FOXACRE ROW
Brampton (Madoc), Ontario, L6V3P5
$824,400
Bedrooms
7
Bathrooms
3
Parking
3
About this property
Approx 3,000 sq. ft. of living space, this highly upgraded 4+3 bedroom investment property features 3 self-contained units and generates $6,100/month in rental income. This turnkey property includes a separate entrance to the basement, offering excellent functionality and privacy for all three units. Tenanted with reliable occupants willing to stay, it provides immediate, stable cash flow from day one. The high rental income can significantly offset mortgage payments, making this an attractive option for both investors and owner-occupants seeking positive cash flow. The home has been retrofitted for added peace of mind and boasts a huge, deep backyard-a rare feature that enhances both tenant appeal and future potential. Located in a highly desirable neighbourhood close to amenities, transit, schools, and major routes, this is an exceptional opportunity to own a high-performing income property with outstanding long-term upside. (id:66779)
Rooms
| Living room | Upper Level | — |
| Bedroom 2 | Basement | — |
| Bedroom 3 | Basement | — |
| Living room | Flat | — |
| Kitchen | Upper Level | — |
| Eating area | Upper Level | — |
| Primary Bedroom | Second level | — |
| Bedroom 2 | Second level | — |
| Bedroom 3 | Second level | — |
| Family room | Lower level | — |
| Bedroom 4 | Lower level | — |
| Recreational, Games room | Sub-basement | — |
| Bedroom | Basement | — |
Details
- Sewer
- Sanitary sewer
- Cooling
- Central air conditioning
- Fencing
- Fenced yard
- Heating
- Forced air, Natural gas
- List aor
- Toronto
- Basement
- Finished, Separate entrance, N/A, N/A
- Flooring
- Laminate, Carpeted, Ceramic
- Utilities
- Sewer, Electricity
- Appliances
- Washer, Refrigerator, Dishwasher, Dryer, Window Coverings
- Directions
- Williams Pkwy/Kennedy Rd N
- Fireplace
- Yes
- Water source
- Municipal water
- Structure type
- House
- Parking features
- Attached Garage, Garage
- Tax annual amount
- 5,799
- Exterior features
- Brick, Aluminum siding
- Foundation details
- Brick
- Lot size dimensions
- 28 x 152.9 FT ; HUGE PIE SHAPED LOT!!
- Bedrooms above grade
- 4
- Bedrooms below grade
- 3
- Property attached
- Yes
More in Brampton


The trademarks REALTOR®, REALTORS®, and the REALTOR® logo are controlled by The Canadian Real Estate Association (CREA) and identify real estate professionals who are members of CREA. The trademarks MLS®, Multiple Listing Service® and the associated logos are owned by CREA and identify the quality of services provided by real estate professionals who are members of CREA. Listing data is provided by the REALTOR.ca Data Distribution Facility (DDF®) and is deemed reliable but is not guaranteed accurate by CREA.