 1 / 23
28 DRYDEN Lane
Hamilton, Ontario, L8H0B6
Price on request
Bedrooms
2
Bathrooms
3
Living area
1,300 square feet
Parking
2
Year built
2024
About this property
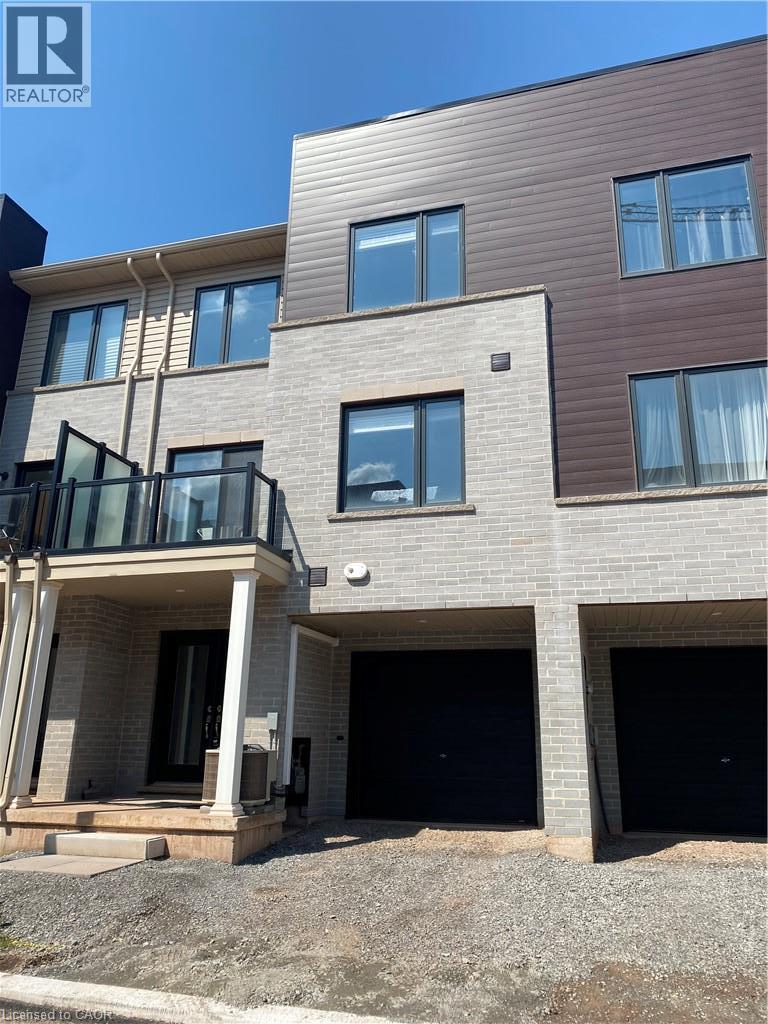
Fdr Lease by Owner. Click on More Information Link Below. Spectacular 2-Bedroom, 2.5-Bathroom Townhouse for Rent – East Hamilton.Welcome to this modern 3-storey townhouse in East Hamilton’s McQuesten community. Offering a bright and functional layout, this home is perfect for comfortable living and entertaining. Features include: Open-concept second floor with spacious kitchen, dining, and living areas. Private balcony off the living room Two large bedrooms on the top floor, including a primary suite with full ensuite. Upper-level laundry for added convenience Entry-level flex space – ideal for a home office, gym, or storage. Built-in garage with inside entry plus driveway parking for a second vehicle. Stainless steel kitchen appliances included. Please note: no basement, no backyard. Rental Details: Rent: $2,550/month + all utilities (Hydro, Gas, Water, Internet). Tenant insurance required. Available starting October 1st (id:66779)
Rooms
| Laundry room | Second level | — |
| 4pc Bathroom | Second level | — |
| Full bathroom | Second level | — |
| Bedroom | Second level | 13'1'' x 8'8'' |
| Primary Bedroom | Second level | 15'9'' x 10'3'' |
| 2pc Bathroom | Main level | — |
| Living room | Main level | 15'1'' x 9'5'' |
| Dining room | Main level | 12'1'' x 10'8'' |
| Kitchen | Main level | 13'6'' x 7'9'' |
| Utility room | Lower level | 6'9'' x 6'3'' |
| Foyer | Lower level | 15'3'' x 9'2'' |
Details
- Sewer
- Municipal sewage system
- Cooling
- Central air conditioning
- Heating
- Forced air
- List aor
- Cornerstone
- Stories
- 3
- Basement
- None
- Year built
- 2,024
- Appliances
- Washer, Refrigerator, Water meter, Dishwasher, Stove, Dryer, Hood Fan
- Directions
- From Hamilton Downtown, East on Hwy8, Left on Reid Ave S, Right on Dryden Lane
- Fireplace
- No
- Lot features
- Balcony, Paved driveway
- Water source
- Municipal water
- Structure type
- Row / Townhouse
- Parking features
- Attached Garage
- Exterior features
- Vinyl siding, Brick Veneer
- Security features
- Smoke Detectors
- Community features
- Community Centre
- Foundation details
- Poured Concrete
- Zoning description
- D6
- Bedrooms above grade
- 2
- Bedrooms below grade
- 0
- Property attached
- Yes
- Above grade finished area
- 1,300
- Association fee includes
- Insurance
More in Hamilton

The trademarks REALTOR®, REALTORS®, and the REALTOR® logo are controlled by The Canadian Real Estate Association (CREA) and identify real estate professionals who are members of CREA. The trademarks MLS®, Multiple Listing Service® and the associated logos are owned by CREA and identify the quality of services provided by real estate professionals who are members of CREA. Listing data is provided by the REALTOR.ca Data Distribution Facility (DDF®) and is deemed reliable but is not guaranteed accurate by CREA.