 1 / 25
28 CRESTRIDGE DRIVE
Caledon (Bolton North), Ontario, L7E2T7
Price on request
Bedrooms
3
Bathrooms
3
Parking
6
About this property
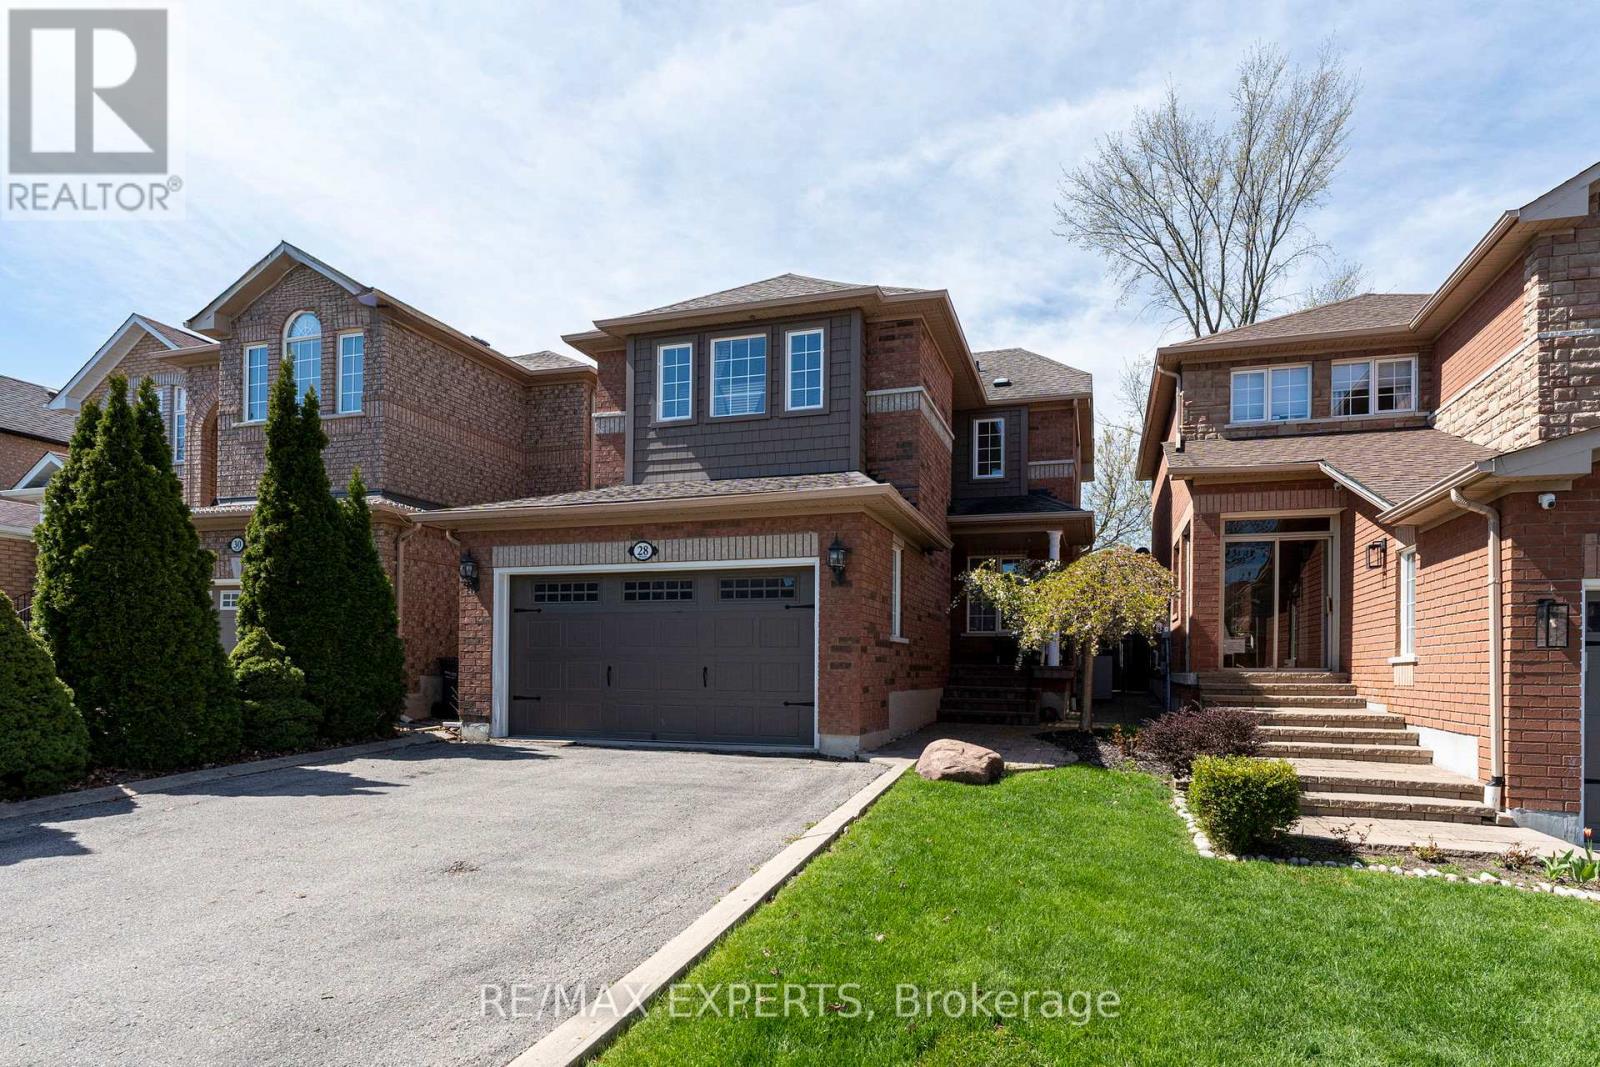
Welcome to 28 Crestridge Drive, a beautifully maintained detached home for lease on a quiet cul-de-sac in one of Bolton's most sought-after neighbourhoods. A landscaped walkway and double car garage set the tone for the pride of ownership found throughout, with generous windows bringing in excellent natural light and sun exposure. The open-concept layout features two natural gas fireplaces, one in the living room and one in the basement, and the updated kitchen offers new cabinetry, stainless steel appliances, and a breakfast bar opening to a private backyard oasis. The premium ravine lot has no rear neighbours, maintenance-free artificial grass, and a jacuzzi with year-round views of nature. Three spacious bedrooms include a primary retreat with a private ensuite, and the fully finished basement adds a rec room, office, or entertainment space with a second gas fireplace. Additional highlights include an EV charging hook-up, parking for up to 6 vehicles, and updated furnace and A/C (2018), garage door (2021), and roof (2016). Minutes from grocery stores, parks, and schools. (id:66779)
Rooms
| Foyer | Main level | — |
| Dining room | Main level | — |
| Living room | Main level | — |
| Kitchen | Main level | — |
| Primary Bedroom | Second level | — |
| Bedroom 2 | Second level | — |
| Bedroom 3 | Second level | — |
| Den | Basement | — |
| Recreational, Games room | Basement | — |
| Laundry room | Basement | — |
Details
- Sewer
- Sanitary sewer
- Cooling
- Central air conditioning
- Fencing
- Fenced yard
- Heating
- Forced air, Natural gas
- List aor
- Toronto
- Stories
- 2
- Basement
- Finished, N/A
- Flooring
- Porcelain Tile
- Appliances
- Washer, Refrigerator, Hot Tub, Stove, Dryer, Microwave, Window Coverings, Water Heater - Tankless
- Directions
- Colombia Way / Mount Hope Road
- Fireplace
- Yes
- Lot features
- Cul-de-sac, Ravine
- Water source
- Municipal water
- Structure type
- House
- Fireplaces total
- 2
- Parking features
- Garage
- Building features
- Fireplace(s)
- Exterior features
- Brick, Vinyl siding
- Foundation details
- Poured Concrete
- Lot size dimensions
- 30.1 x 10³ FT
- Bedrooms above grade
- 3
- Property attached
- No
More in Caledon



The trademarks REALTOR®, REALTORS®, and the REALTOR® logo are controlled by The Canadian Real Estate Association (CREA) and identify real estate professionals who are members of CREA. The trademarks MLS®, Multiple Listing Service® and the associated logos are owned by CREA and identify the quality of services provided by real estate professionals who are members of CREA. Listing data is provided by the REALTOR.ca Data Distribution Facility (DDF®) and is deemed reliable but is not guaranteed accurate by CREA.