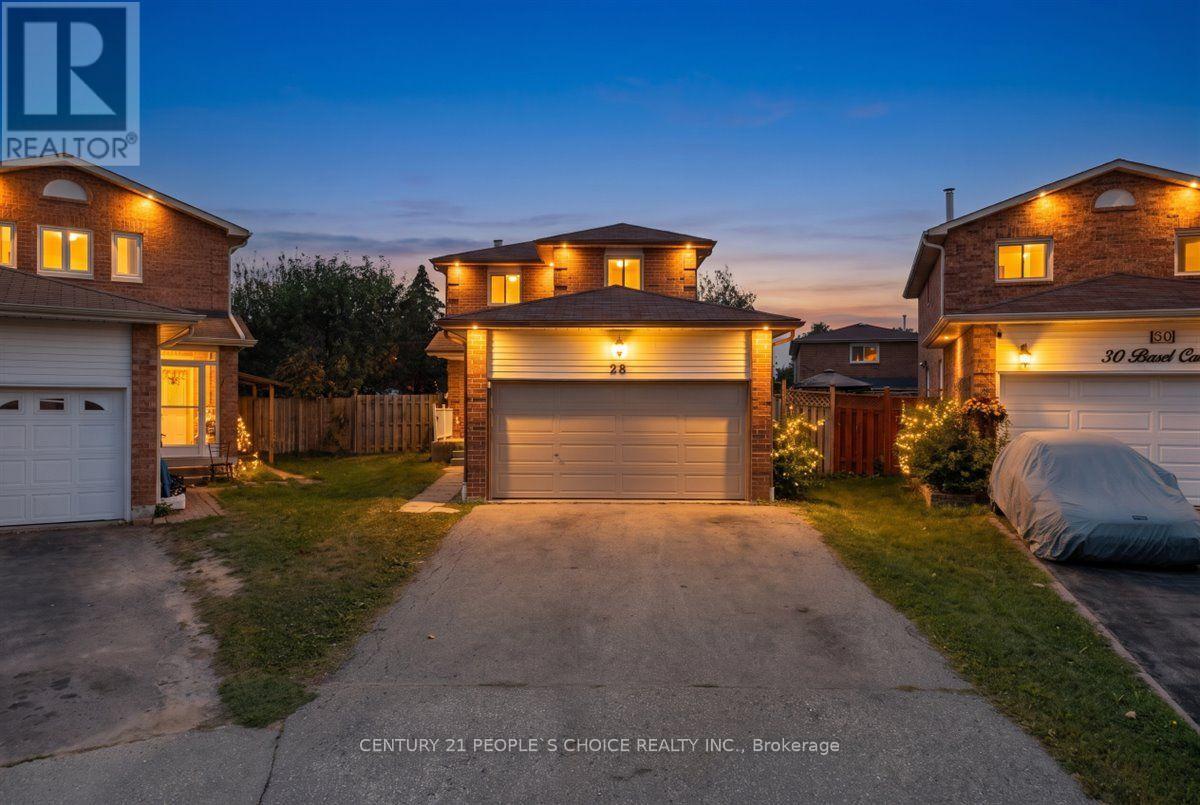
 1 / 25
28 BEISEL COURT
Brampton (Heart Lake West), Ontario, L6Z2R7
$789,000
Bedrooms
4
Bathrooms
3
Parking
6
About this property
Welcome to 28 Beisel Court, a spacious 3-bedroom, 3-washroom home offering a rare combination of generous outdoor space, exceptional parking and flexible living options. Situated on a desirable pie-shaped lot, the property widens toward the rear to approximately 70 feet, creating an expansive backyard with plenty of room for outdoor enjoyment, entertaining, gardening and family activities. One of the property's standout features is its impressive six-car parking capacity - two vehicles can be accommodated inside the attached garage, while the spacious driveway provides parking for up to four additional vehicles. This combination of garage and driveway parking is a rare find and offers exceptional convenience for larger families, multiple-vehicle households and guests. The home features a functional layout with comfortable living and dining areas, a well- appointed kitchen and convenient access to the backyard. Three well-proportioned bedrooms provide ample space for a growing family, while three washrooms offer added convenience. The finished basement includes an additional fourth bedroom, providing valuable flexibility for extended family, guests, a home office or additional living space. Enjoy the benefits of a generous pie-shaped lot with a backyard that expands to approximately 70 feet wide, offering significantly more outdoor space than a typical lot. Located in a convenient Brampton neighborhood close to schools, parks, shopping, restaurants, public transit and major roadways. A unique opportunity to own a versatile family home with an exceptionally wide rear yard and rare six-car parking - including two garage spaces and four driveway spaces. (id:66779)
Details
- Sewer
- Sanitary sewer
- Cooling
- Central air conditioning
- Heating
- Forced air, Natural gas
- List aor
- Toronto
- Stories
- 2
- Basement
- Finished, Full
- Appliances
- Water Heater
- Directions
- BOVAIRD/KENNEDY
- Fireplace
- No
- Water source
- Municipal water
- Structure type
- House
- Parking features
- Attached Garage, Garage
- Tax annual amount
- 5,239.14
- Exterior features
- Brick
- Foundation details
- Concrete
- Lot size dimensions
- 21.9 x 119.1 FT ; pieshaped with 70ft bckyrd frontage rear
- Bedrooms above grade
- 3
- Bedrooms below grade
- 1
- Property attached
- No
More in Brampton

The trademarks REALTOR®, REALTORS®, and the REALTOR® logo are controlled by The Canadian Real Estate Association (CREA) and identify real estate professionals who are members of CREA. The trademarks MLS®, Multiple Listing Service® and the associated logos are owned by CREA and identify the quality of services provided by real estate professionals who are members of CREA. Listing data is provided by the REALTOR.ca Data Distribution Facility (DDF®) and is deemed reliable but is not guaranteed accurate by CREA.