 1 / 25
28 BASKERVILLE CRESCENT
Toronto (Markland Wood), Ontario, M9C1T8
$998,000
Bedrooms
3
Bathrooms
1
Parking
3
About this property
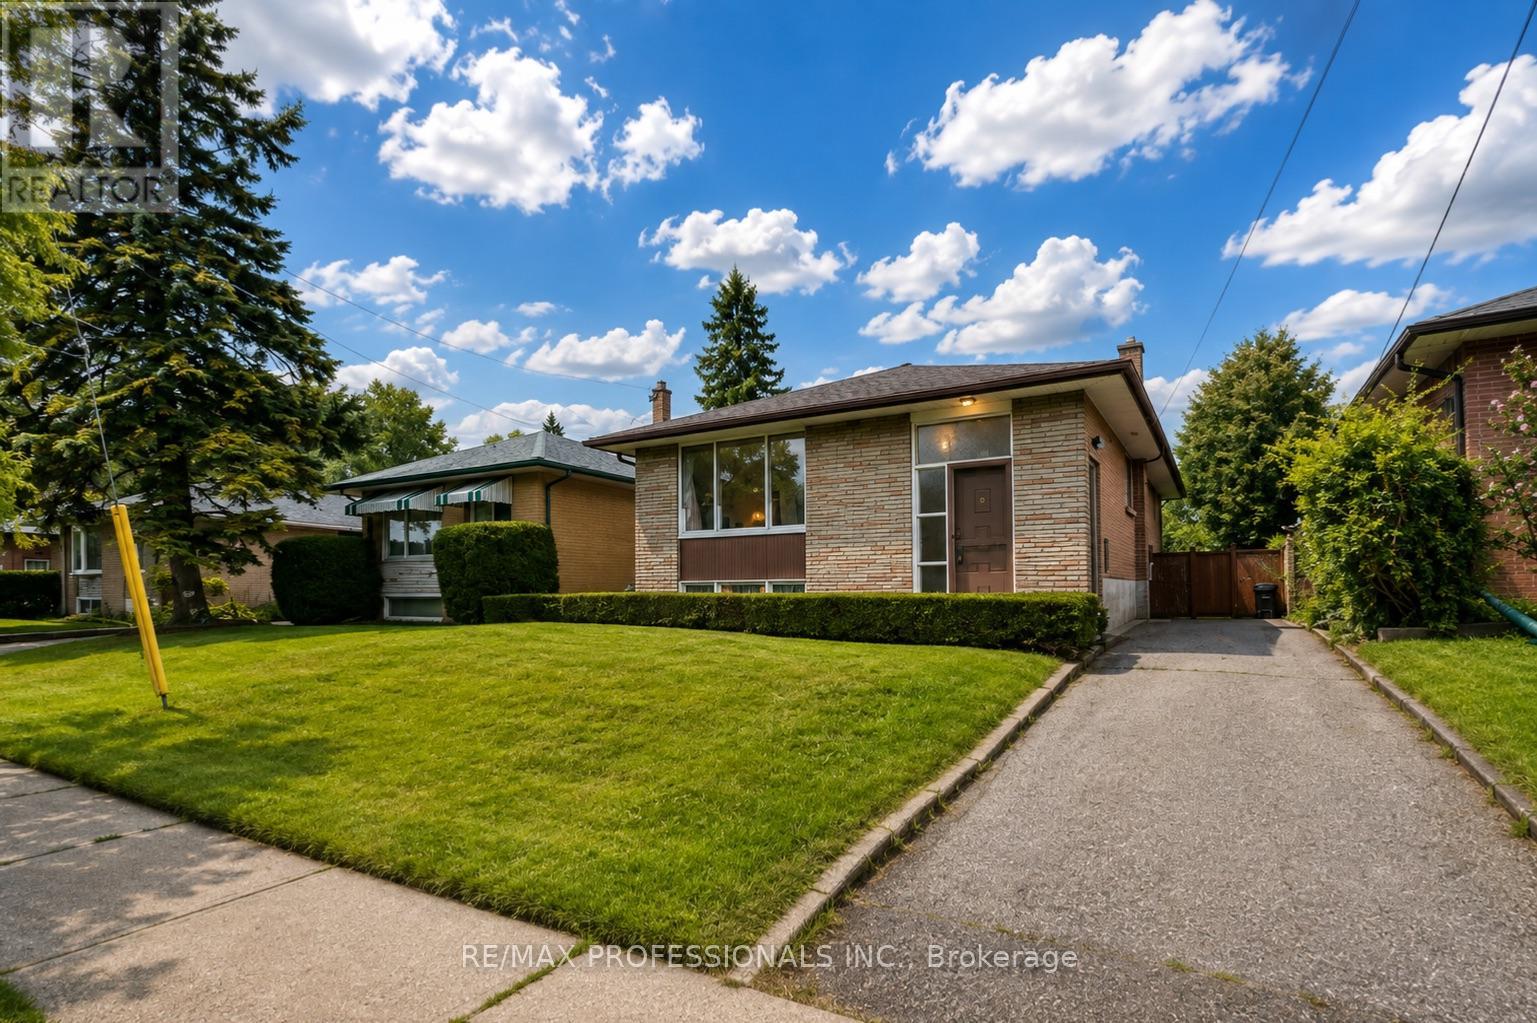
**Welcome to 28 Baskerville Crescent, Etobicoke**This beautifully maintained bungalow is an amazing opportunity for first-time buyers or investors. Offering 3+1 bedrooms and 3-car driveway parking, this home features a separate side entrance and a walk-out to the backyard deck. Recent upgrades include a new furnace and new roof.The main floor boasts three spacious bedrooms, while the lower level offers a fourth bedroom and laundry. The large living room is filled with abundant natural light from a picturesque window.Located on a quiet, low-traffic street in an excellent school catchment area, this home is close to parks, shopping, and major highways (401/427/QEW/27), as well as Pearson Airport, Cloverdale Mall, and Sherway Gardens. (id:66779)
Open houses
- 2026-09-1214:00:00.00 – 16:00:00.00
- 2026-09-1314:00:00.00 – 16:00:00.00
Rooms
| Living room | Main level | — |
| Workshop | Basement | — |
| Dining room | Main level | — |
| Kitchen | Main level | — |
| Primary Bedroom | Main level | — |
| Bedroom 2 | Main level | — |
| Bedroom 3 | Main level | — |
| Family room | Basement | — |
| Recreational, Games room | Basement | — |
| Bedroom 4 | Basement | — |
| Laundry room | Basement | — |
Details
- Sewer
- Sanitary sewer
- Cooling
- Central air conditioning
- Heating
- Forced air, Natural gas
- List aor
- Toronto
- Stories
- 1
- Tax year
- 2,025
- Basement
- Partially finished, N/A
- Flooring
- Concrete, Hardwood, Laminate
- Utilities
- Sewer, Electricity, Cable
- Appliances
- Washer, Refrigerator, Dishwasher, Stove, Dryer, Window Coverings, Water Heater
- Directions
- Cross Streets: Bloor/Renforth. ** Directions: Use maze.
- Fireplace
- Yes
- Water source
- Municipal water
- Structure type
- House
- Fireplaces total
- 1
- Parking features
- Other, No Garage
- Tax annual amount
- 4,766
- Exterior features
- Brick
- Foundation details
- Block
- Lot size dimensions
- 40 x 138 FT
- Architectural style
- Bungalow
- Bedrooms above grade
- 3
- Property attached
- No
More in Toronto




The trademarks REALTOR®, REALTORS®, and the REALTOR® logo are controlled by The Canadian Real Estate Association (CREA) and identify real estate professionals who are members of CREA. The trademarks MLS®, Multiple Listing Service® and the associated logos are owned by CREA and identify the quality of services provided by real estate professionals who are members of CREA. Listing data is provided by the REALTOR.ca Data Distribution Facility (DDF®) and is deemed reliable but is not guaranteed accurate by CREA.