 1 / 25
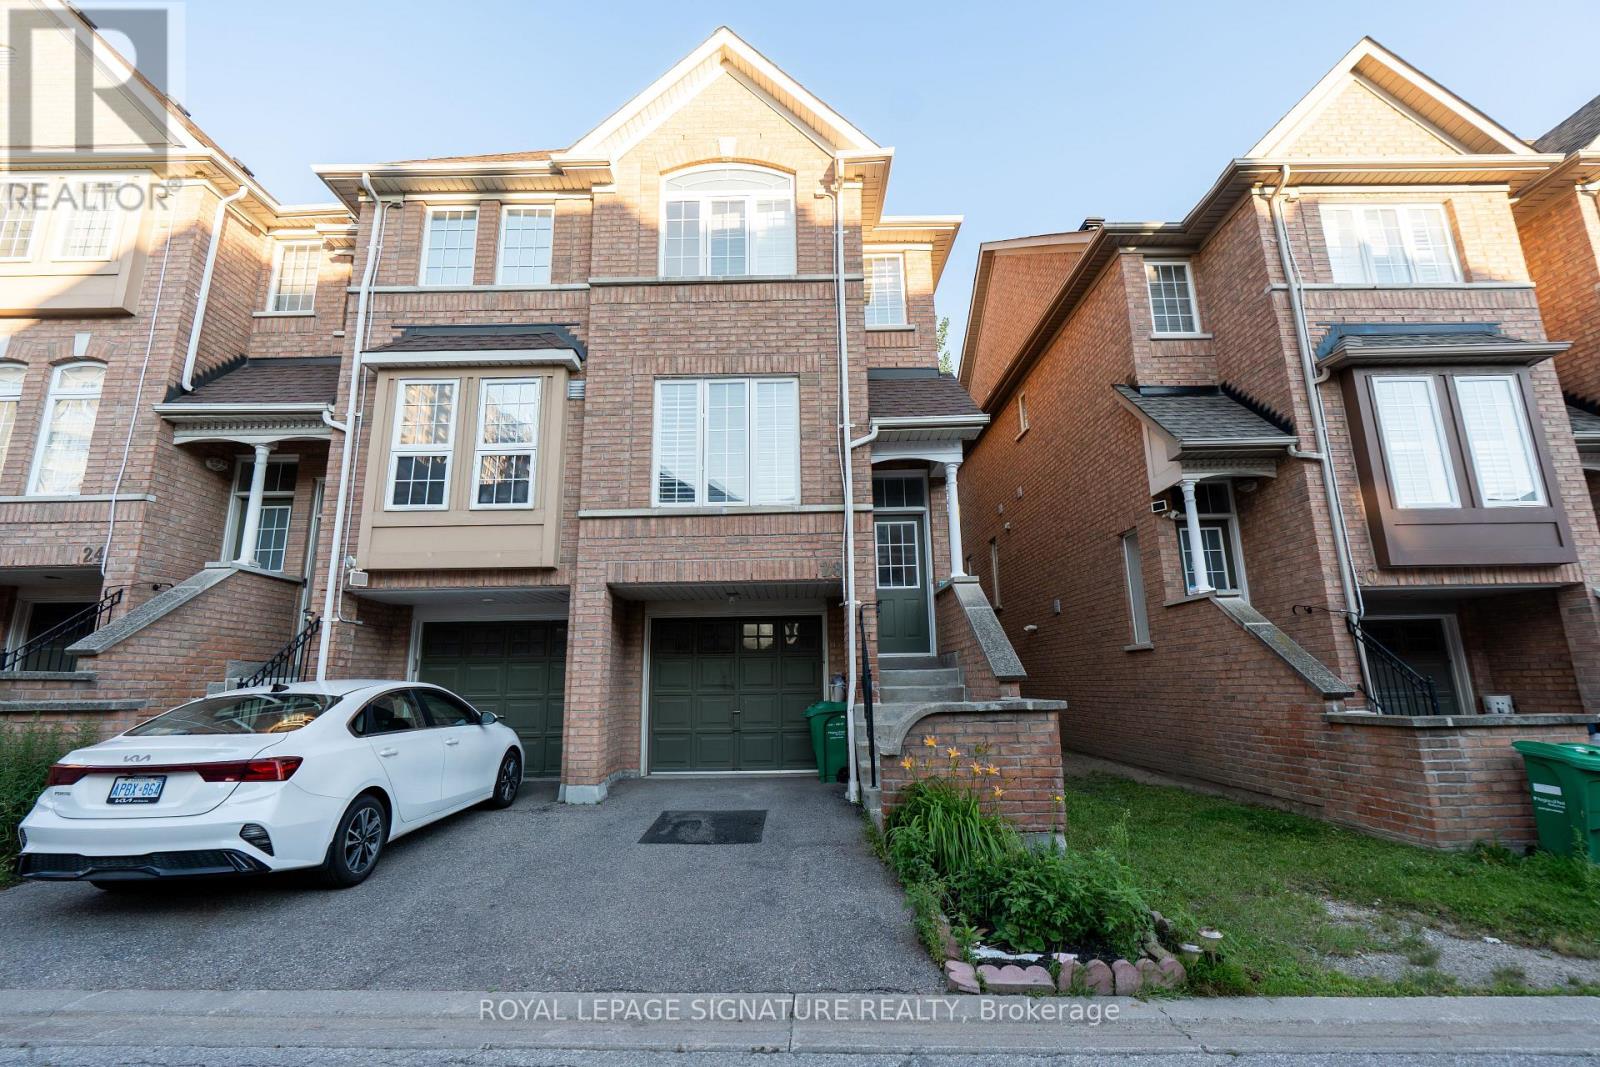
28 - 50 STRATHAVEN DRIVE
Mississauga (Hurontario), Ontario, L5R4E7
Price on request
Bedrooms
3
Bathrooms
3
Parking
2
About this property
Enjoy a beautifully updated kitchen featuring quartz countertops, a centre island, stylish backsplash, and new porcelain tile flooring. Hardwood floors flow throughout the upper levels of a carpet free home, complemented by a beautifully stained staircase and elegant California shutters. Step outside to a spacious deck, perfect for relaxing.This desirable end-unit townhome feels like a semi-detached home, offering additional windows that fill the space with natural light. Freshly painted and located in a great family-friendly neighbourhood, the property is just minutes from schools, highways, shopping, and everyday amenities. Situated within the catchment of the highly regarded St. Francis Xavier Secondary School, offering International Baccalaureate (IB) and Gifted programs.The well-maintained condominium complex features a children's playground, outdoor swimming pool, and ample visitor parking for your guests. (id:66779)
Rooms
| Family room | Ground level | — |
| Dining room | Second level | — |
| Kitchen | Second level | — |
| Bedroom | Third level | — |
| Bedroom 2 | Third level | — |
| Bedroom 3 | Third level | — |
Details
- Cooling
- Central air conditioning
- Heating
- Forced air, Natural gas
- List aor
- Toronto
- Stories
- 3
- Basement
- Finished, Walk out, N/A
- Flooring
- Hardwood, Laminate, Porcelain Tile
- Appliances
- Washer, Refrigerator, Dishwasher, Stove, Dryer, Microwave, Window Coverings
- Directions
- Hurontario/Eglinton
- Fireplace
- No
- Lot features
- Balcony, Carpet Free
- Pool features
- Outdoor pool
- Structure type
- Row / Townhouse
- Association name
- Del Property Management
- Parking features
- Attached Garage, Garage
- Exterior features
- Aluminum siding
- Community features
- School Bus, Pets Allowed With Restrictions
- Bedrooms above grade
- 3
- Property attached
- Yes
More in Mississauga




The trademarks REALTOR®, REALTORS®, and the REALTOR® logo are controlled by The Canadian Real Estate Association (CREA) and identify real estate professionals who are members of CREA. The trademarks MLS®, Multiple Listing Service® and the associated logos are owned by CREA and identify the quality of services provided by real estate professionals who are members of CREA. Listing data is provided by the REALTOR.ca Data Distribution Facility (DDF®) and is deemed reliable but is not guaranteed accurate by CREA.