 1 / 15
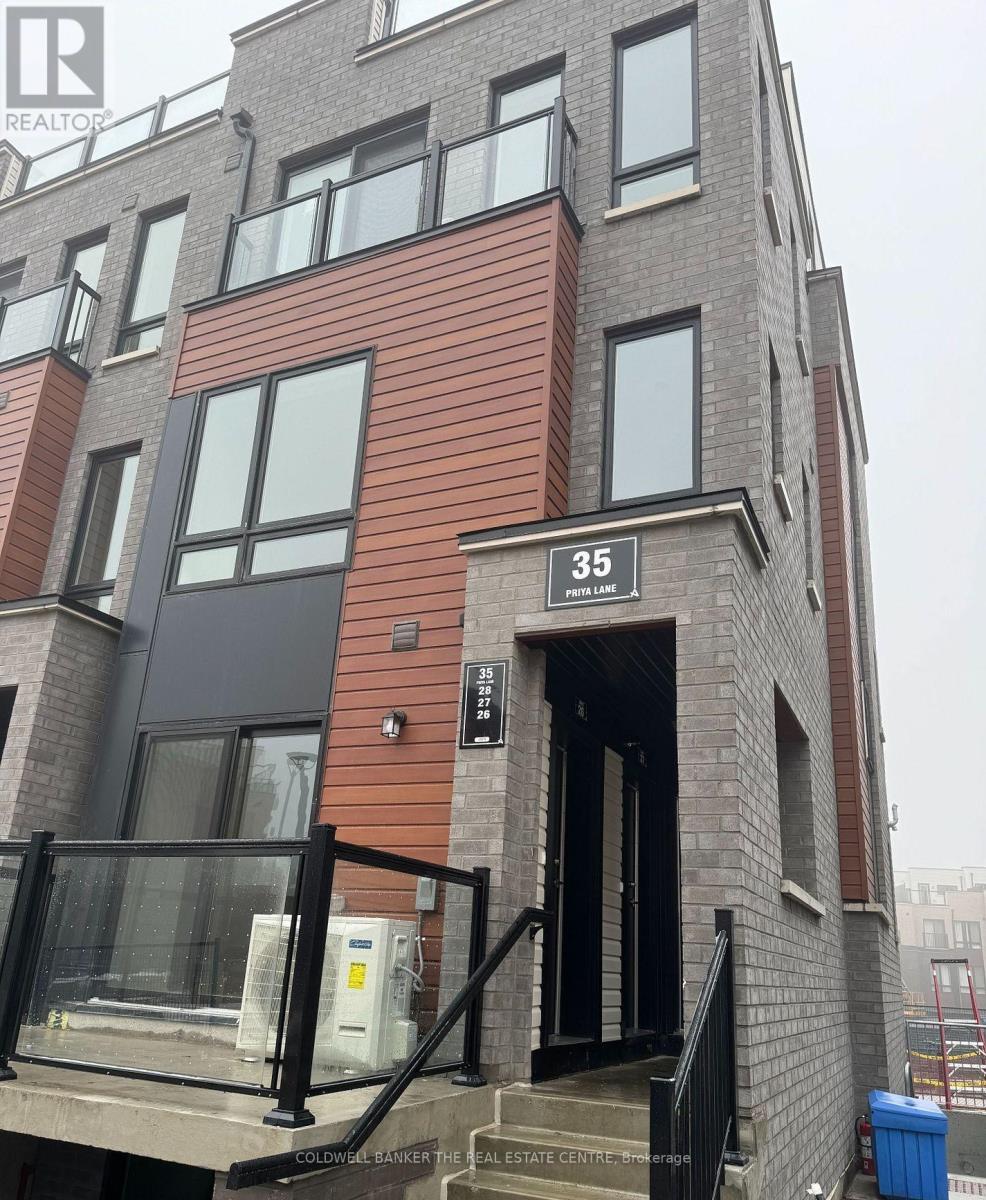
28 - 35 PRIYA LANE
Toronto (Malvern), Ontario, M1B0E8
Price on request
Bedrooms
2
Bathrooms
2
Parking
1
About this property
Modern 2-bedroom, 1.5-bath stacked townhouse in a gated community. This bright and well-maintained home features an open-concept layout, large windows, and laminate flooring throughout the main living area. The kitchen is equipped with stainless steel appliances, including a fridge, smooth-top stove, dishwasher, microwave, and ensuite washer and dryer. Enjoy a private 200 sq. ft. terrace with a deck, ideal for outdoor seating and entertaining. One underground parking space and one locker are included. Bicycle parking is available within the community. Conveniently located across from Lester B. Pearson Collegiate Institute and within walking distance to TTC transit, shopping, restaurants, banks, parks, and medical facilities. Easy access to Highway 401, Scarborough Town Centre, University of Toronto Scarborough Campus, Centennial College, and Highways 404 and 407. Downtown Toronto is within commuting distance. A great opportunity for professionals, families, and students seeking a modern home in a convenient location. (id:66779)
Rooms
| Kitchen | Main level | — |
| Great room | Main level | — |
| Bedroom | Upper Level | — |
Details
- Cooling
- Central air conditioning
- Heating
- Forced air, Natural gas
- List aor
- Toronto
- Basement
- None
- Flooring
- Laminate, Carpeted, Ceramic
- Appliances
- Washer, Refrigerator, Dishwasher, Range, Dryer, Oven - Built-In
- Directions
- Tapscott Rd & Mclevin Ave
- Fireplace
- No
- Lot features
- In suite Laundry
- Structure type
- Row / Townhouse
- Association name
- TBD
- Parking features
- Garage, Underground
- Building features
- Storage - Locker
- Exterior features
- Vinyl siding
- Community features
- Pets Allowed With Restrictions
- Foundation details
- Block
- Bedrooms above grade
- 2
- Property attached
- Yes
More in Toronto




The trademarks REALTOR®, REALTORS®, and the REALTOR® logo are controlled by The Canadian Real Estate Association (CREA) and identify real estate professionals who are members of CREA. The trademarks MLS®, Multiple Listing Service® and the associated logos are owned by CREA and identify the quality of services provided by real estate professionals who are members of CREA. Listing data is provided by the REALTOR.ca Data Distribution Facility (DDF®) and is deemed reliable but is not guaranteed accurate by CREA.