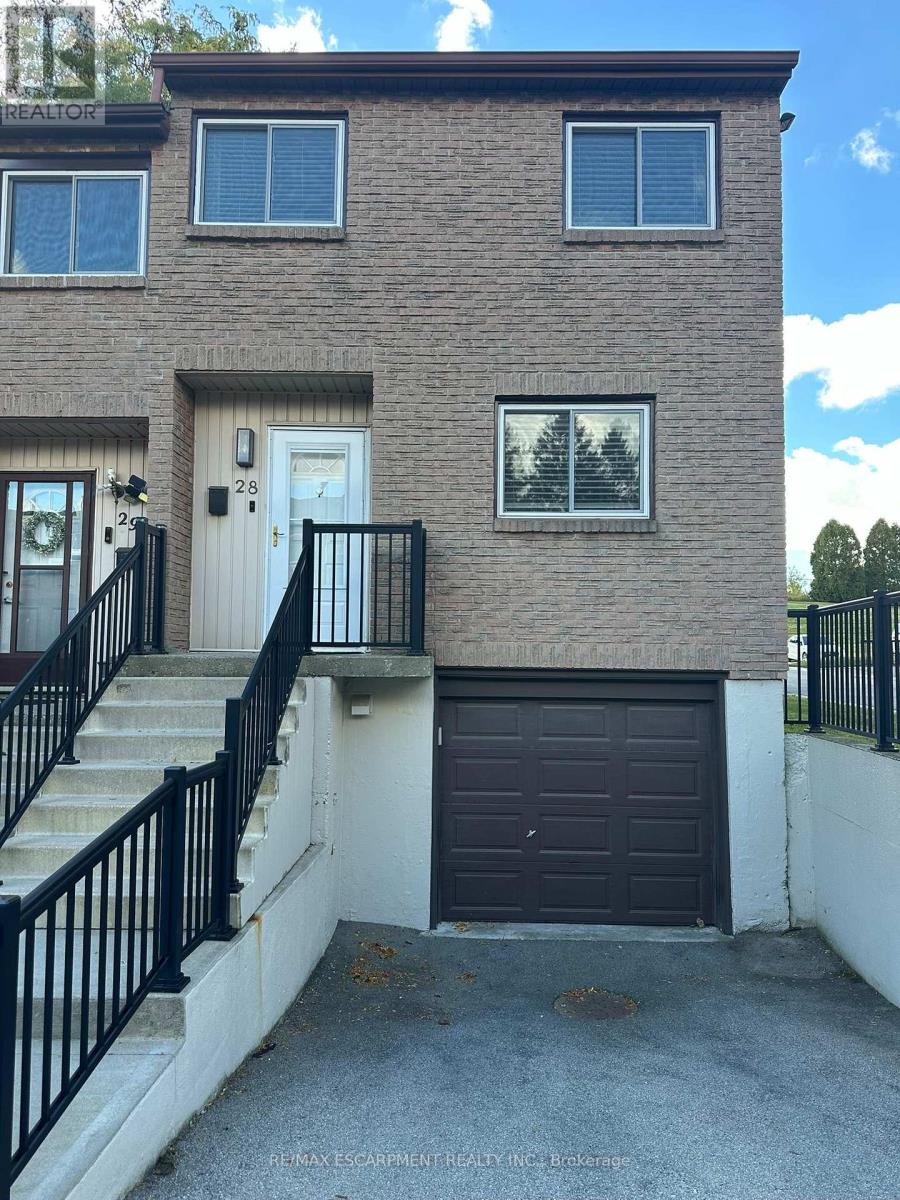
 1 / 14
28 - 250 MAGNOLIA DRIVE
Hamilton (Fessenden), Ontario, L9C6M3
Price on request
Bedrooms
3
Bathrooms
2
Parking
2
About this property
Enjoy the comfort of living in this 3 bedroom end unit townhome conveniently located minutes from Mohawk Road and the Linc and within walking distance of schools and parks. Open and spacious featuring crisp white kitchen with stainless steel appliances, freshly painted walls with crown moulding and hardwood flooring, modern lighting as well as a convenient powder room. Ascend to the second floor you'll find three large bedrooms with tons of storage and a spacious renovated bathroom. Walk through the trendy barn door into the basement you'll find a recreation room, garage access, and laundry room. Make your way into the backyard you'll find a BBQ area, deck, and hot tub overlooking greenspace and easy access to visitor parking through the rear gate. Lease price includes water, internet, cable. Wont last long. (id:66779)
Rooms
| Kitchen | Main level | — |
| Dining room | Main level | — |
| Living room | Main level | — |
| Primary Bedroom | Second level | — |
| Bedroom | Second level | — |
| Bedroom | Second level | — |
| Recreational, Games room | Basement | — |
Details
- Cooling
- Central air conditioning
- Fencing
- Fenced yard
- Heating
- Forced air, Natural gas
- List aor
- Toronto
- Stories
- 2
- Basement
- Finished, Full
- Appliances
- Washer, Refrigerator, Hot Tub, Dishwasher, Stove, Dryer, Microwave, Garage door opener remote(s)
- Directions
- Mohawk Road West South on Magnolia Drive
- Fireplace
- No
- Lot features
- Flat site, Dry
- Structure type
- Row / Townhouse
- Association name
- Property Mgmt Guild
- Parking features
- Garage
- Building features
- Visitor Parking
- Exterior features
- Brick
- Security features
- Smoke Detectors
- Community features
- Pets Allowed With Restrictions
- Foundation details
- Poured Concrete
- Bedrooms above grade
- 3
- Property attached
- Yes
More in Hamilton

The trademarks REALTOR®, REALTORS®, and the REALTOR® logo are controlled by The Canadian Real Estate Association (CREA) and identify real estate professionals who are members of CREA. The trademarks MLS®, Multiple Listing Service® and the associated logos are owned by CREA and identify the quality of services provided by real estate professionals who are members of CREA. Listing data is provided by the REALTOR.ca Data Distribution Facility (DDF®) and is deemed reliable but is not guaranteed accurate by CREA.