 1 / 25
28 - 2020 PHARMACY AVENUE
Toronto (L'Amoreaux), Ontario, M1T1H8
$689,000
Bedrooms
3
Bathrooms
2
Parking
2
About this property
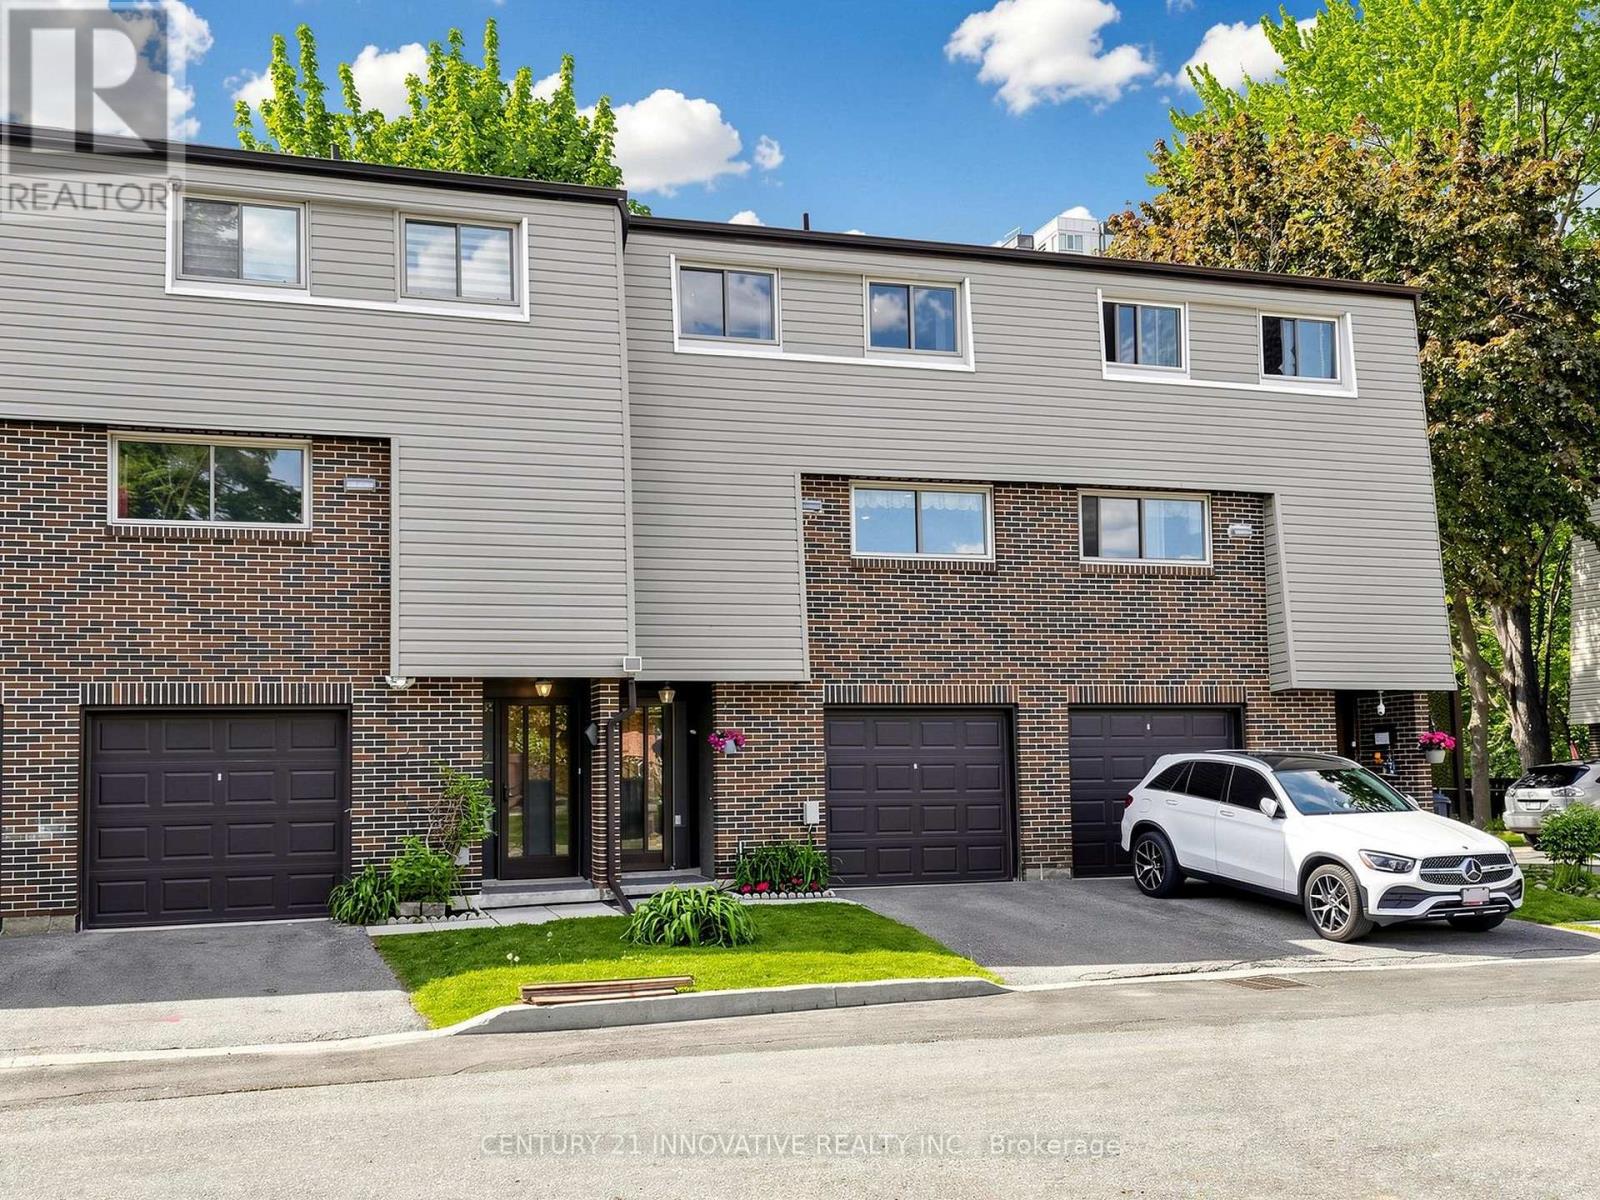
Welcome to 2020 Pharmacy Ave - an oasis in one of Scarborough's most convenient and connected locations. Recently renovated and move-in ready, this beautifully updated 3-bedroom, 2-full washroom home offers the perfect blend of style, comfort, and functionality. Income Potential from the basement or to be used as an In-Law Suite. Featuring laminate flooring throughout, three generously sized bedrooms, and a bright open-concept kitchen combined with the dining area, this home is designed for modern living and effortless entertaining. Walk Out Deck / Balcony under construction by management and to be completed shortly. Step outside to your own backyard retreat, complete with space for summer BBQs, outdoor relaxation, and a charming garden area for those who enjoy growing flowers, herbs, or vegetables. Surrounded by mature trees and greenery, it offers a peaceful escape in the heart of the city.Perfect for young families, the neighbourhood offers access to Full-Day Kindergarten programs and gifted education opportunities, and falls within the highly regarded Sir John A. Macdonald Collegiate Institute district. Enjoy unparalleled convenience with Fairview Mall, shopping plazas, schools, parks, TTC transit, Highways 401 and 404, and countless everyday amenities just minutes away. Whether you're a first-time buyer, growing family, or investor, this is a fantastic opportunity to own a move-in-ready home in a thriving community where convenience, education, and lifestyle come together. (id:66779)
Rooms
| Living room | Main level | — |
| Dining room | Main level | — |
| Kitchen | Main level | — |
| Primary Bedroom | In between | — |
| Bedroom 2 | Upper Level | — |
| Bedroom 3 | Upper Level | — |
| Recreational, Games room | Lower level | — |
| Laundry room | Lower level | — |
Details
- Cooling
- Central air conditioning
- Heating
- Forced air, Natural gas
- List aor
- Toronto
- Tax year
- 2,025
- Basement
- Finished, Walk out, N/A
- Directions
- Sheppard Ave/Pharmacy
- Fireplace
- No
- Structure type
- Row / Townhouse
- Association fee
- 540
- Association name
- Sterling Condominium Services Inc. 416-299-9650
- Parking features
- Garage
- Tax annual amount
- 3,400
- Building features
- Visitor Parking
- Exterior features
- Brick, Vinyl siding
- Community features
- Pets Allowed With Restrictions
- Foundation details
- Concrete
- Architectural style
- Multi-level
- Bedrooms above grade
- 3
- Property attached
- Yes
- Association fee includes
- Common Area Maintenance, Water, Parking
- Association fee frequency
- Monthly
More in Toronto




The trademarks REALTOR®, REALTORS®, and the REALTOR® logo are controlled by The Canadian Real Estate Association (CREA) and identify real estate professionals who are members of CREA. The trademarks MLS®, Multiple Listing Service® and the associated logos are owned by CREA and identify the quality of services provided by real estate professionals who are members of CREA. Listing data is provided by the REALTOR.ca Data Distribution Facility (DDF®) and is deemed reliable but is not guaranteed accurate by CREA.