 1 / 25
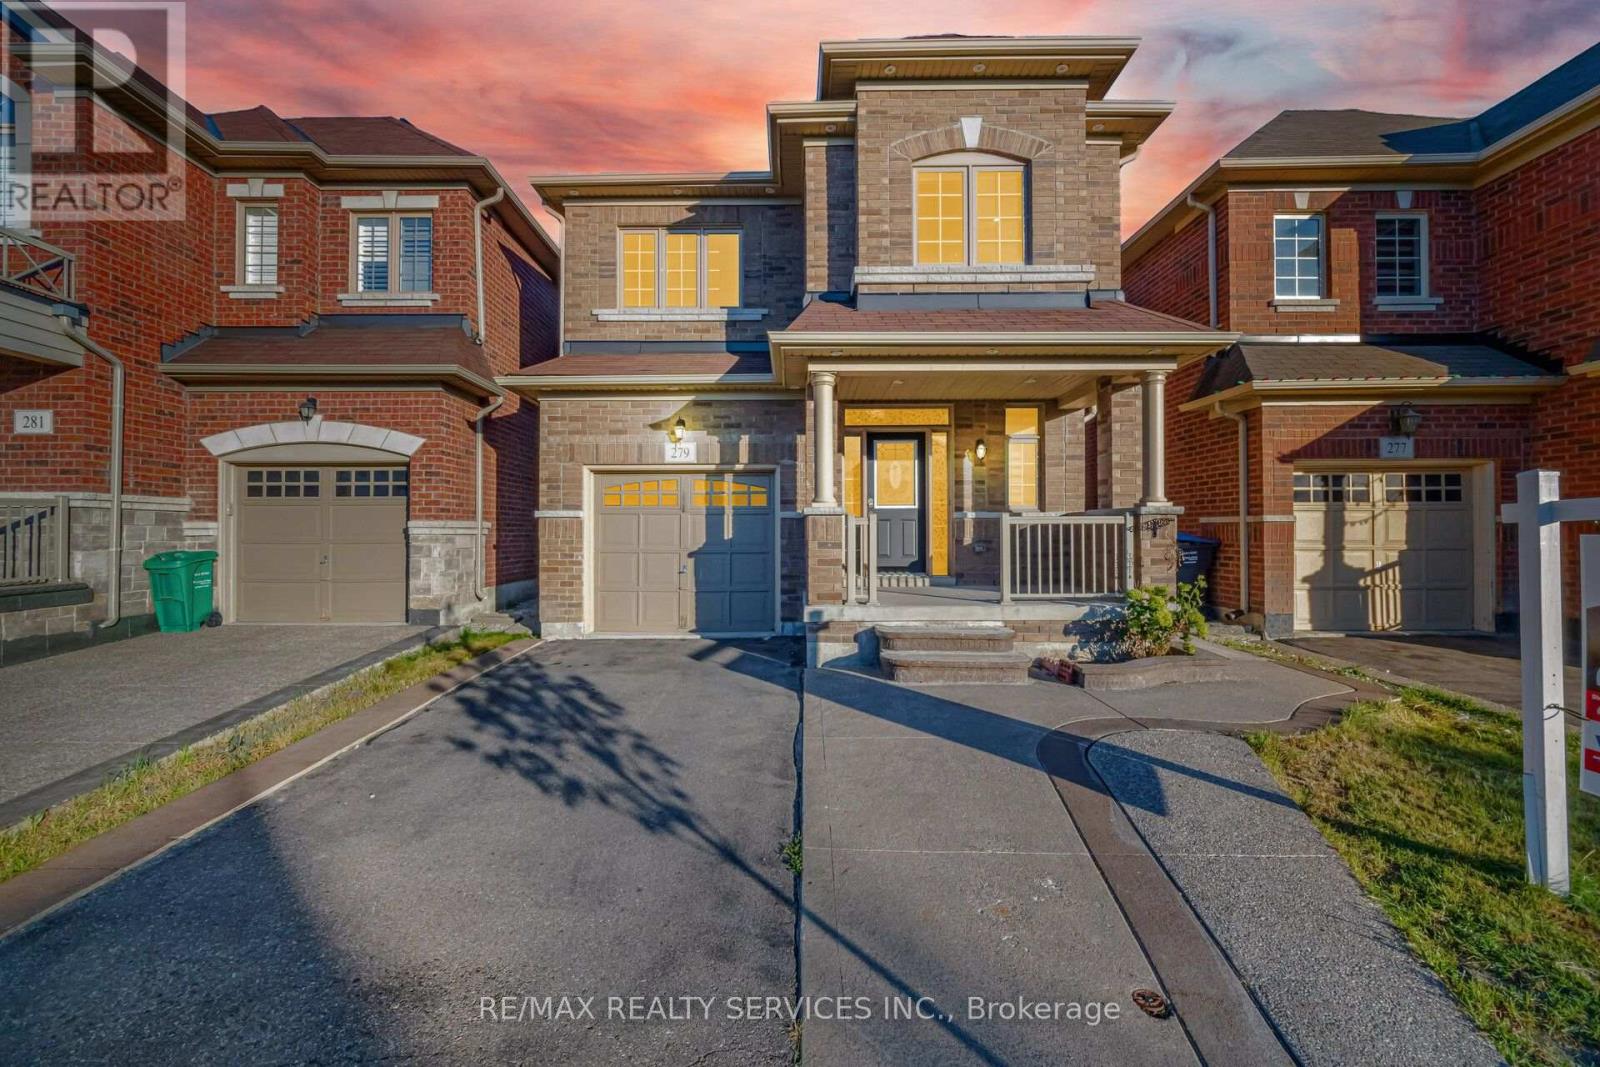
279 REMEMBRANCE ROAD
Brampton (Northwest Brampton), Ontario, L7A4J5
$999,900
Bedrooms
5
Bathrooms
4
Parking
3
About this property
Welcome to this fully detached brick home with a legal basement apartment, ideally situated in a highly desirable area of Northwest Brampton (L7A).This beautifully maintained home is loaded with upgrades and features a bright, well-designed open-concept layout with high ceilings on the main floor. The combined living and dining area flows into a spacious family-sized kitchen with an eat-in area, making it perfect for everyday living and entertaining. Enjoy interior and exterior pot lights and generously sized bedrooms throughout. The primary bedroom features a private ensuite and walk-in closet. The second and third bedrooms are also a great size, while the fourth bedroom features a fireplace and can alternatively be used as a family room. The professionally finished legal basement apartment offers additional living space with a bedroom plus a large den that can potentially be used as a second bedroom, providing excellent flexibility for extended family or additional income. Conveniently located steps from schools, parks, shopping, transit and other everyday amenities. A fantastic opportunity in L7A - must be seen! (id:66779)
Open houses
- 2026-09-2014:00:00.00 – 16:00:00.00
Rooms
| Living room | Main level | — |
| Bedroom 5 | Basement | — |
| Den | Basement | — |
| Dining room | Main level | — |
| Kitchen | Main level | — |
| Eating area | Basement | — |
| Primary Bedroom | Second level | — |
| Bedroom 2 | Second level | — |
| Bedroom 3 | Second level | — |
| Bedroom 4 | Second level | — |
| Living room | Basement | — |
| Kitchen | Basement | — |
Details
- Sewer
- Sanitary sewer
- Cooling
- Central air conditioning
- Heating
- Forced air, Natural gas
- List aor
- Toronto
- Stories
- 2
- Basement
- Apartment in basement, Separate entrance, N/A, N/A
- Flooring
- Hardwood, Laminate, Carpeted, Ceramic
- Directions
- Cross Streets: BRISDALE AND REMEMBRANCCE. ** Directions: Chinguacousy & Wanless.
- Fireplace
- Yes
- Water source
- Municipal water
- Structure type
- House
- Parking features
- Attached Garage, Garage
- Tax annual amount
- 6,820
- Exterior features
- Brick
- Foundation details
- Unknown
- Lot size dimensions
- 30 x 89 FT
- Bedrooms above grade
- 4
- Bedrooms below grade
- 1
- Property attached
- No
More in Brampton




The trademarks REALTOR®, REALTORS®, and the REALTOR® logo are controlled by The Canadian Real Estate Association (CREA) and identify real estate professionals who are members of CREA. The trademarks MLS®, Multiple Listing Service® and the associated logos are owned by CREA and identify the quality of services provided by real estate professionals who are members of CREA. Listing data is provided by the REALTOR.ca Data Distribution Facility (DDF®) and is deemed reliable but is not guaranteed accurate by CREA.