 1 / 25
279 HESS Street S
Hamilton, Ontario, L8P3P6
$1,394,500
Bedrooms
4
Bathrooms
4
Living area
3,430 square feet
Parking
2
Year built
2025
About this property
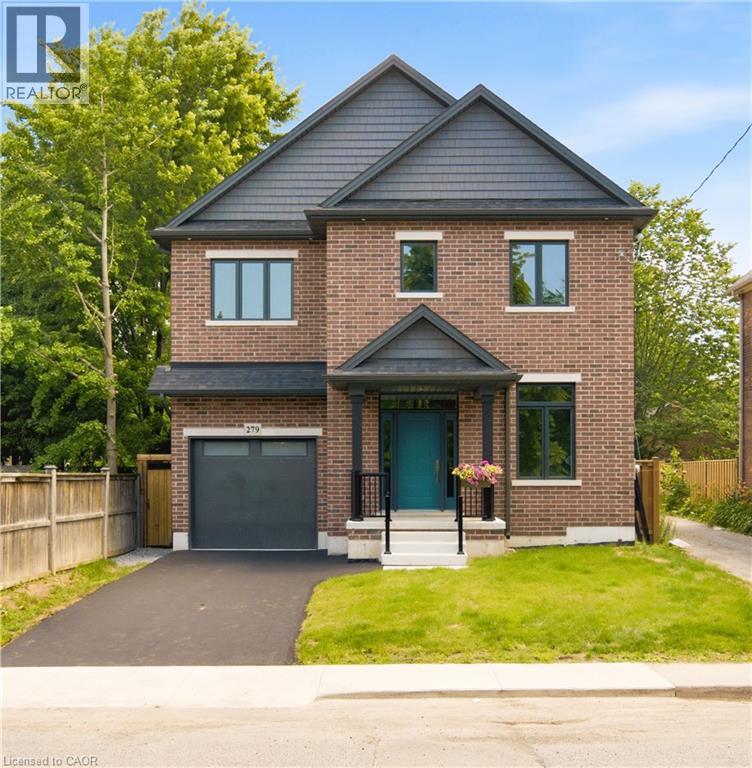
One-of-a-kind luxury newly built residence by Stoneybrook Homes in Hamilton's highly sought-after historic Durand neighbourhood. Offering 2,870 sq. ft. of finished above-grade living space, this exceptional 4-bedroom, 4-bathroom home combines the timeless charm classic architecture with comfort, efficiency, and sophistication of modern construction. Designed for today's lifestyle,open-concept main floor, 10-foot ceilings, engineered hardwood flooring throughout all levels,smooth ceilings, recessed LED lighting, bright main-floor versatile office,den or bedroom. The chef-inspired kitchen showcasing quartz countertops and backsplash, oversized island, soft-close cabinetry,spacious butler's pantry perfect for entertaining and everyday living. A rare 4-stop elevator provides seamless access to every level, ideal for multi-generational families, aging in place, or long-term convenience. The second floor features laundry room a luxurious primary retreat complete w/ dual walk-in closets and a spa-inspired 5-piece ensuite. The private third-floor offers spacious bedroom, 4-piece bath,skylights with natural light, creating the perfect retreat for guests. Designed w/future flexibility in mind, the home includes separate basement walk-up entrance, bathroom rough-in, offering excellent potential for future in-law suite or income-generating rental unit. This versatile layout provides privacy and independence while creating opportunities for supplemental income. Built to modern standards, the home includes pre-wiring for security cameras and high-speed internet, central air conditioning, a high-efficiency furnace with HRV system, EV rough-in in attached garage, 7-Year Tarion Warranty. HST Rebate, builder appliance incentives and outside timeless clay-brick exterior offers exceptional curb appeal private fully fenced backyard provides a rare outdoor retreat. A unique opportunity to own a brand-new luxury home in one of Hamilton's most prestigious and established neighbourhoods. (id:66779)
Open houses
- 2026-09-1314:00:00.00 – 16:00:00.00
Rooms
| Cold room | Basement | 4'4'' x 8'2'' |
| Other | Basement | 15'0'' x 28'2'' |
| Utility room | Basement | 11'8'' x 19'0'' |
| 4pc Bathroom | Third level | 6'5'' x 9'8'' |
| Studio | Third level | 8'0'' x 14'1'' |
| Bedroom | Third level | 13'9'' x 16'0'' |
| 5pc Ensuite bath | Second level | 8'8'' x 13'1'' |
| Primary Bedroom | Second level | 11'2'' x 16'0'' |
| Laundry room | Second level | 7'6'' x 7'10'' |
| Bedroom | Second level | 10'7'' x 16'2'' |
| 5pc Bathroom | Second level | 6'1'' x 10'7'' |
| Bedroom | Second level | 14'2'' x 14'4'' |
| Pantry | Main level | 5'2'' x 7'4'' |
| Dining room | Main level | 9'6'' x 12'3'' |
| Kitchen | Main level | 9'1'' x 12'3'' |
| Family room | Main level | 15'0'' x 15'8'' |
| 2pc Bathroom | Main level | 3'3'' x 6'8'' |
| Office | Main level | 10'0'' x 11'5'' |
| Foyer | Main level | 5'4'' x 5'10'' |
Details
- Sewer
- Sanitary sewer
- Cooling
- Central air conditioning
- Fencing
- Fence
- Heating
- Forced air, Natural gas
- List aor
- Cornerstone
- Stories
- 2.5
- Basement
- Unfinished, Full
- Utilities
- Natural Gas, Electricity, Cable, Telephone
- Year built
- 2,025
- Appliances
- Water meter, Hood Fan
- Directions
- Between Markland and Herkimer
- Fireplace
- Yes
- Lot features
- Crushed stone driveway, Skylight, Sump Pump, Private Yard
- Water source
- Municipal water
- Structure type
- House
- Fireplaces total
- 1
- Parking features
- Attached Garage
- Tax annual amount
- 5,524
- Exterior features
- Brick, Other
- Security features
- Smoke Detectors
- Community features
- Quiet Area, Community Centre
- Fireplace features
- Electric, Other - See remarks
- Foundation details
- Poured Concrete
- Zoning description
- DE3
- Bedrooms above grade
- 4
- Bedrooms below grade
- 0
- Property attached
- No
- Above grade finished area
- 2,870
- Below grade finished area
- 560
More in Hamilton


The trademarks REALTOR®, REALTORS®, and the REALTOR® logo are controlled by The Canadian Real Estate Association (CREA) and identify real estate professionals who are members of CREA. The trademarks MLS®, Multiple Listing Service® and the associated logos are owned by CREA and identify the quality of services provided by real estate professionals who are members of CREA. Listing data is provided by the REALTOR.ca Data Distribution Facility (DDF®) and is deemed reliable but is not guaranteed accurate by CREA.