 1 / 25
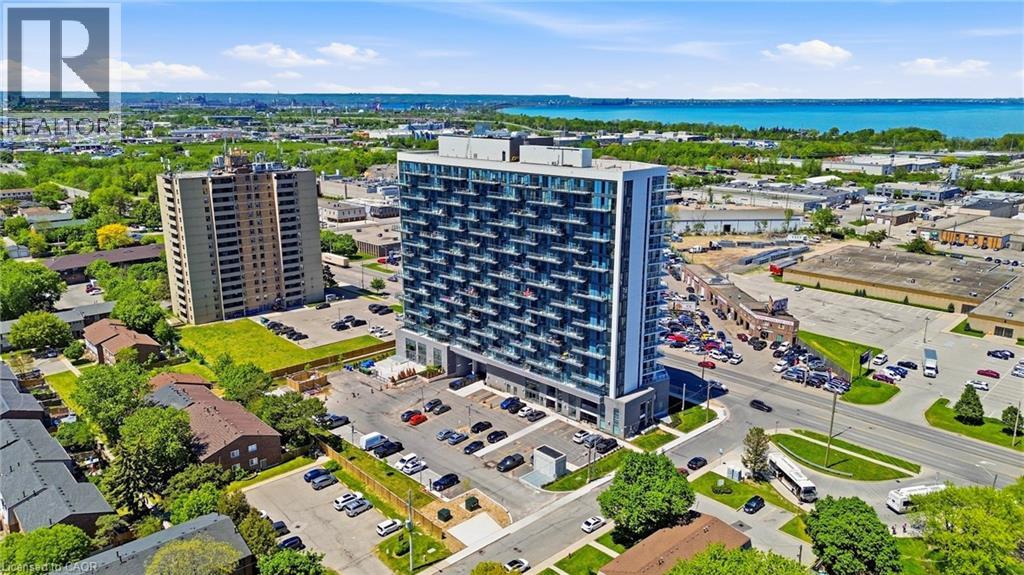
2782 BARTON Street E Unit# 516
Hamilton, Ontario, L8E2J8
Price on request
Bedrooms
3
Bathrooms
2
Living area
923 square feet
Parking
1
Year built
2025
About this property
Be the first to live in this brand-new, never-lived-in corner suite at LJM Hamilton Condos! Offering 923 sq. ft. of thoughtfully designed living space plus an impressive 324 sq. ft. wraparound balcony, this bright and spacious unit features 2 bedrooms, modern finishes, quartz countertops, and a full set of appliances. Enjoy the convenience of an included parking space and an unbeatable location close to shopping, restaurants, schools, public transit, and everyday amenities. Competitively priced and move-in ready. Landlord is seeking AAA tenants with strong credit and stable income. Don't miss this exceptional leasing opportunity! (id:66779)
Rooms
| Kitchen/Dining room | Main level | 11'1'' x 13'4'' |
| Living room | Main level | 10'6'' x 13'6'' |
| Primary Bedroom | Main level | 12'8'' x 8'11'' |
| 4pc Bathroom | Main level | — |
| Bedroom | Main level | 8'7'' x 8'5'' |
| Den | Main level | 7'10'' x 6'2'' |
| 4pc Bathroom | Main level | — |
Details
- Sewer
- Sanitary sewer
- Cooling
- Central air conditioning
- Heating
- Forced air
- List aor
- Cornerstone
- Stories
- 1
- Basement
- None
- Year built
- 2,025
- Appliances
- Washer, Refrigerator, Dishwasher, Dryer, Garage door opener, Microwave Built-in
- Directions
- Barton St East/Grays Rd
- Fireplace
- No
- Lot features
- Balcony
- Water source
- Municipal water
- Structure type
- Apartment
- Parking features
- Underground, None
- Building features
- Exercise Centre
- Exterior features
- Brick
- Zoning description
- PLR
- Bedrooms above grade
- 2
- Bedrooms below grade
- 1
- Property attached
- Yes
- Above grade finished area
- 923
- Association fee includes
- Insurance
More in Hamilton




The trademarks REALTOR®, REALTORS®, and the REALTOR® logo are controlled by The Canadian Real Estate Association (CREA) and identify real estate professionals who are members of CREA. The trademarks MLS®, Multiple Listing Service® and the associated logos are owned by CREA and identify the quality of services provided by real estate professionals who are members of CREA. Listing data is provided by the REALTOR.ca Data Distribution Facility (DDF®) and is deemed reliable but is not guaranteed accurate by CREA.