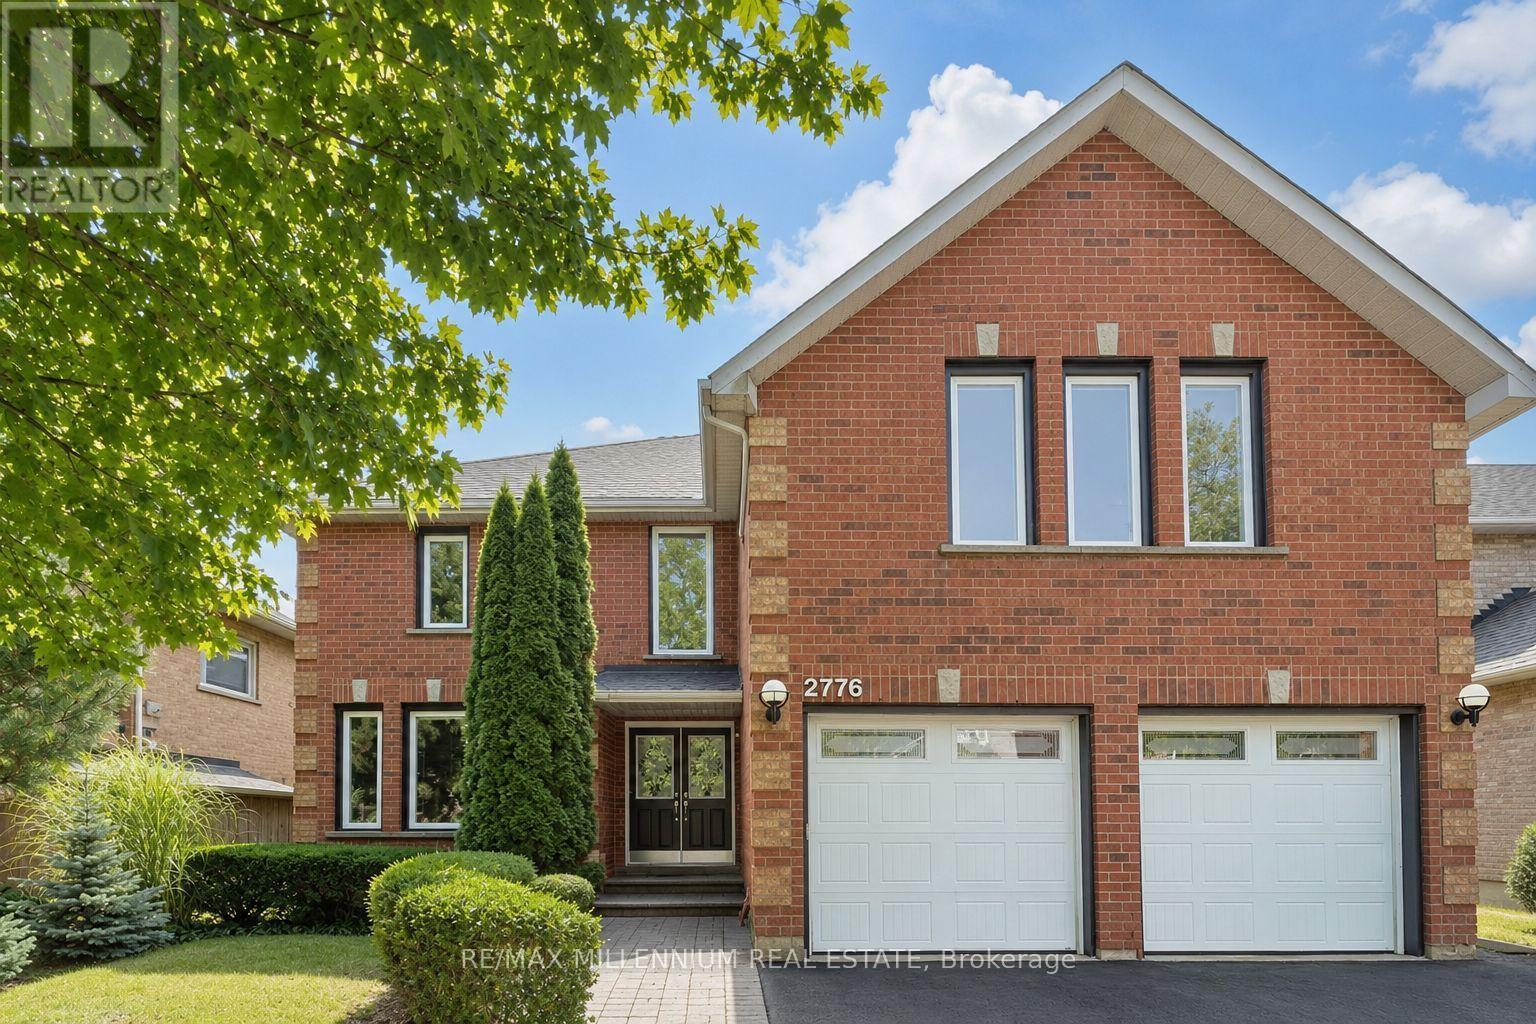
 1 / 25
2776 ROSEWOOD LANE
Oakville (CV Clearview), Ontario, L6J7M4
$1,949,999
Bedrooms
8
Bathrooms
6
Parking
5
About this property
Welcome To This Rare Gem In The Highly Sought-After Clearview Neighbourhood! Offering Over 5,000 Sq. Ft. Of Beautifully Designed Living Space, This Exceptional Home Features Hardwood Flooring Throughout The Main Floor And Elegant Colour-Changing Pot Lights Across The Home. Designed For Comfortable Family Living, The Main Floor Offers Two Spacious Family Rooms, Providing Plenty Of Space For Entertaining, Relaxing, Or Creating Separate Gathering Areas. One Family Room Features A Fireplace And Access To The Deck. The Kitchen Includes Granite Countertops, Stainless Steel Appliances, A Bright Breakfast Area With Large Windows, And A Patio Door With Walkout To The Deck And Backyard. The Oversized Living And Dining Rooms Provide Additional Space For Family Gatherings And Entertaining. Main-Floor Laundry Offers Direct Garage Access, Extra Closet Space, And A Convenient Side-Door Entrance. The Second Floor Features Generously Sized Bedrooms, Three Bathrooms, And Abundant Closet Space. The Primary Bedroom Offers A Walk-In Closet And A Luxurious 4-Piece Ensuite With A Soaker Tub And Separate Shower. A Separate Entrance Leads To Two Self-Contained 2-Bedroom Apartments, Providing Excellent Rental-Income Potential Or Flexible Space For Extended Family. The Basement Features Egress Windows, Soundproofing, And A Fire Alarm System Connected Throughout The Entire Home. The Furnace Room Is Equipped With A Safety Auto Shut-Off And Sprinkler System. Step Outside To A Huge Private Backyard Featuring A Relaxing Hot Tub, Deck, And Patio-Perfect For Entertaining Family And Friends. Situated In A Prestigious, Family-Friendly Community Close To Top-Rated Schools, Parks, Trails, Shopping, Restaurants, Public Transit, And Major Highways. This Property Offers A Rare Combination Of Luxury, Functionality, Space, And Investment Potential. A Truly One-Of-A-Kind Home That Is Not To Be Missed! (id:66779)
Rooms
| Living room | Main level | — |
| Mud room | Main level | — |
| Living room | Basement | — |
| Bedroom 5 | Basement | — |
| Bedroom | Basement | — |
| Bedroom | Basement | — |
| Bedroom | Basement | — |
| Dining room | Main level | — |
| Laundry room | Basement | — |
| Family room | Main level | — |
| Family room | Main level | — |
| Kitchen | Main level | — |
| Eating area | Main level | — |
| Primary Bedroom | Second level | — |
| Bedroom 2 | Second level | — |
| Bedroom 3 | Second level | — |
| Bedroom 4 | Second level | — |
Details
- Sewer
- Sanitary sewer
- Cooling
- Central air conditioning
- Heating
- Forced air, Natural gas
- List aor
- Toronto
- Stories
- 2
- Basement
- Finished, Apartment in basement, Walk out, N/A, N/A
- Flooring
- Hardwood
- Appliances
- Washer, Refrigerator, Central Vacuum, Gas stove(s), Dishwasher, Dryer, Microwave, Hood Fan
- Directions
- SOUTH OF REDBUD AVE
- Fireplace
- Yes
- Lot features
- Carpet Free, Sump Pump
- Water source
- Municipal water
- Structure type
- House
- Fireplaces total
- 1
- Parking features
- Attached Garage, Garage
- Tax annual amount
- 9,300
- Exterior features
- Brick
- Foundation details
- Poured Concrete
- Lot size dimensions
- 55 x 101.7 FT
- Bedrooms above grade
- 4
- Bedrooms below grade
- 4
- Property attached
- No
More in Oakville

The trademarks REALTOR®, REALTORS®, and the REALTOR® logo are controlled by The Canadian Real Estate Association (CREA) and identify real estate professionals who are members of CREA. The trademarks MLS®, Multiple Listing Service® and the associated logos are owned by CREA and identify the quality of services provided by real estate professionals who are members of CREA. Listing data is provided by the REALTOR.ca Data Distribution Facility (DDF®) and is deemed reliable but is not guaranteed accurate by CREA.