 1 / 25
277 HARVIE AVENUE
Toronto (Caledonia-Fairbank), Ontario, M6E4L1
$1,900,000
Bedrooms
9
Bathrooms
5
Parking
5
About this property
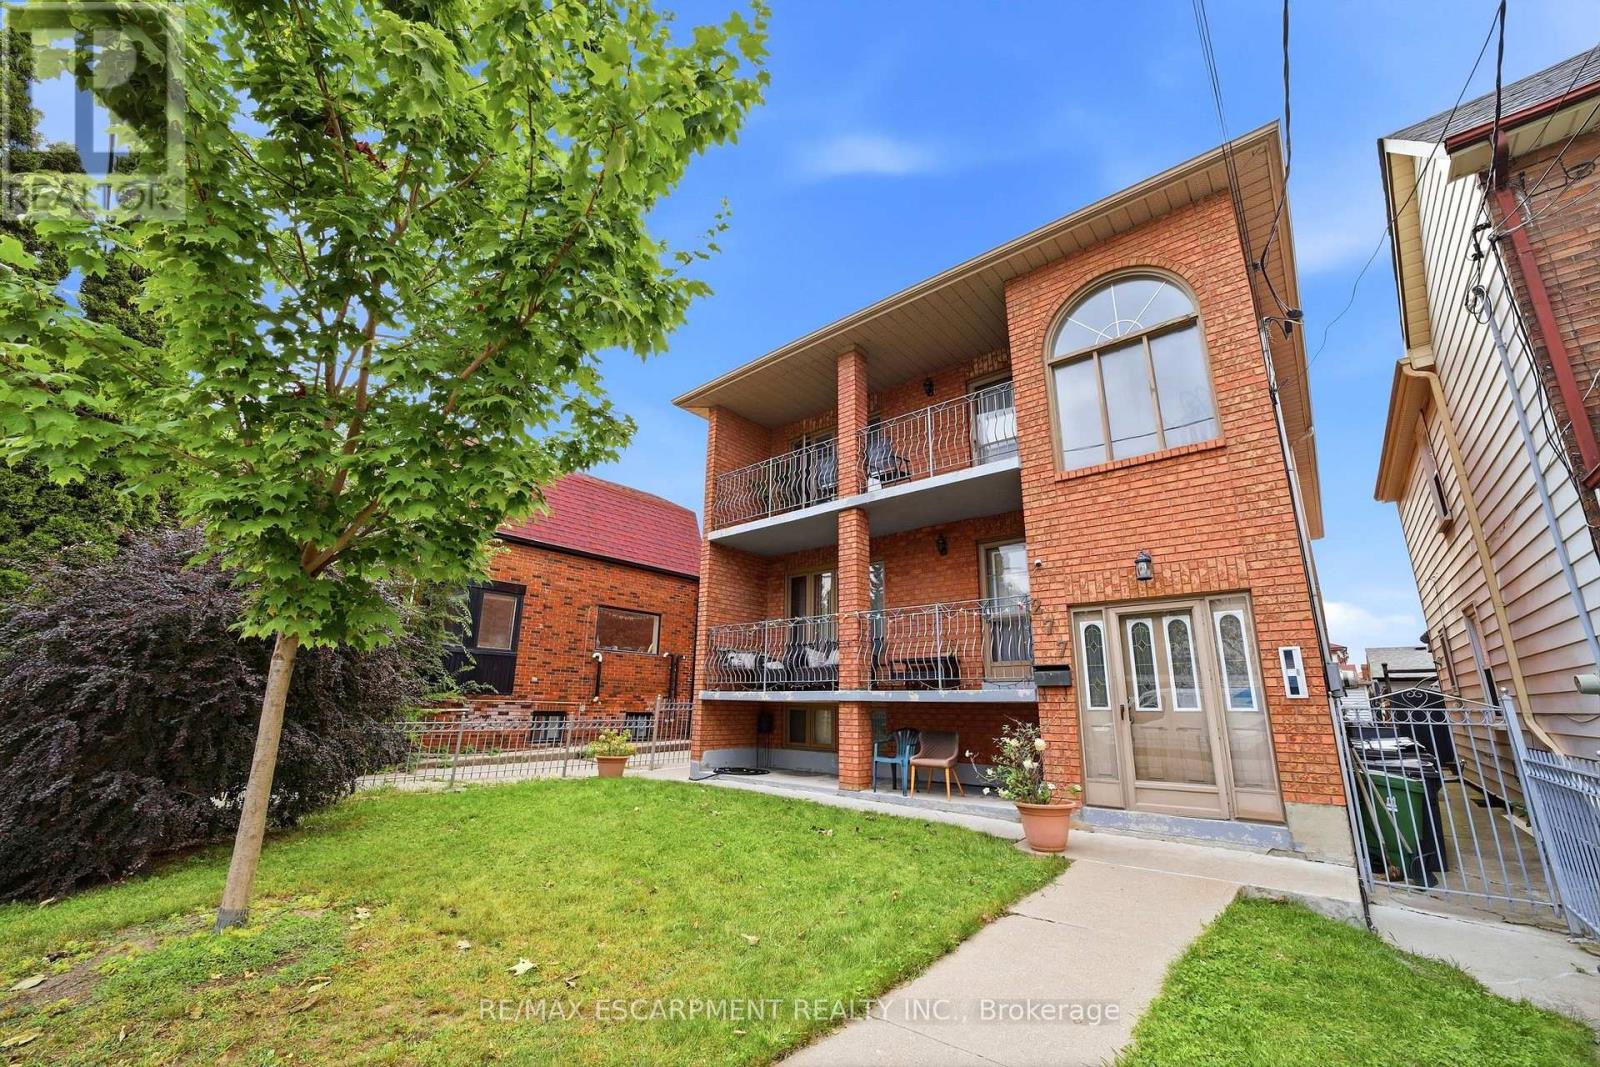
All-Brick Multi-Unit Property Built in 1990, Featuring Front, Side, and Rear Entrances. The Main Floor Offers 3 Bedrooms, 2 Full Bathrooms, Kitchen, Living Room, and Front and Rear Porches. The Second Floor Includes 3 Bedrooms, 2 Full Bathrooms, Kitchen/Living Area, and Front and Rear Porches. The Lower Level Features High Windows, 3 Bedrooms, 1 Full Bathroom, Eat-In Kitchen, and Ensuite Laundry. The Property Includes 2 Tankless Hot Water Heaters, 2 Gas Furnaces (2017), and 2 Central Air Conditioning Units (2017), All Owned With No Rental Contracts. There Are 3 Electrical Meters, 3 Electrical Panels, and 2 Gas Meters. Parking for up to 4 Vehicles, Detached Garage, and Fully Fenced Yard With Gate. Includes 3 Refrigerators, 3 Stoves, 2 Dishwashers, 1 Washer, and 1 Dryer. (id:66779)
Rooms
| Foyer | Main level | — |
| Bedroom | Second level | — |
| Bedroom | Second level | — |
| Bathroom | Second level | — |
| Kitchen | Second level | — |
| Dining room | Second level | — |
| Primary Bedroom | Second level | — |
| Bathroom | Second level | — |
| Kitchen | Basement | — |
| Bathroom | Basement | — |
| Utility room | Basement | — |
| Living room | Main level | — |
| Bedroom | Basement | — |
| Utility room | Basement | — |
| Bedroom | Main level | — |
| Recreational, Games room | Basement | — |
| Utility room | Basement | — |
| Bedroom | Basement | — |
| Bedroom | Main level | — |
| Bathroom | Main level | — |
| Kitchen | Main level | — |
| Dining room | Main level | — |
| Primary Bedroom | Main level | — |
| Bathroom | Main level | — |
| Family room | Second level | — |
Details
- View
- City view
- Sewer
- Sanitary sewer
- Cooling
- Central air conditioning
- Fencing
- Fenced yard
- Heating
- Forced air, Natural gas
- List aor
- Toronto
- Stories
- 2
- Basement
- Finished, Full, Separate entrance, Walk-up, N/A, N/A, N/A
- Utilities
- Sewer, Electricity, Cable
- Appliances
- Washer, Refrigerator, Water meter, Dishwasher, Stove, Dryer, Window Coverings, Garage door opener, Garage door opener remote(s), Water Heater - Tankless, Water Heater
- Directions
- Cross Streets: Between Roger's Road & Teignmouth Avenue. ** Directions: North of Roger's Road.
- Fireplace
- No
- Lot features
- Level lot, Flat site, In-Law Suite
- Water source
- Municipal water
- Structure type
- Triplex
- Parking features
- Detached Garage, Garage
- Tax annual amount
- 8,106
- Building features
- Canopy, Separate Electricity Meters, Separate Heating Controls
- Exterior features
- Brick
- Security features
- Smoke Detectors, Controlled entry
- Foundation details
- Block, Poured Concrete
- Lot size dimensions
- 36 x 128 FT ; 124.64x36.05x129.62x31.04x7.10 ft
- Zoning description
- RM(f12;u2;d0.8*252)
- Bedrooms above grade
- 6
- Bedrooms below grade
- 3
- Property attached
- Yes
More in Toronto




The trademarks REALTOR®, REALTORS®, and the REALTOR® logo are controlled by The Canadian Real Estate Association (CREA) and identify real estate professionals who are members of CREA. The trademarks MLS®, Multiple Listing Service® and the associated logos are owned by CREA and identify the quality of services provided by real estate professionals who are members of CREA. Listing data is provided by the REALTOR.ca Data Distribution Facility (DDF®) and is deemed reliable but is not guaranteed accurate by CREA.