 1 / 11
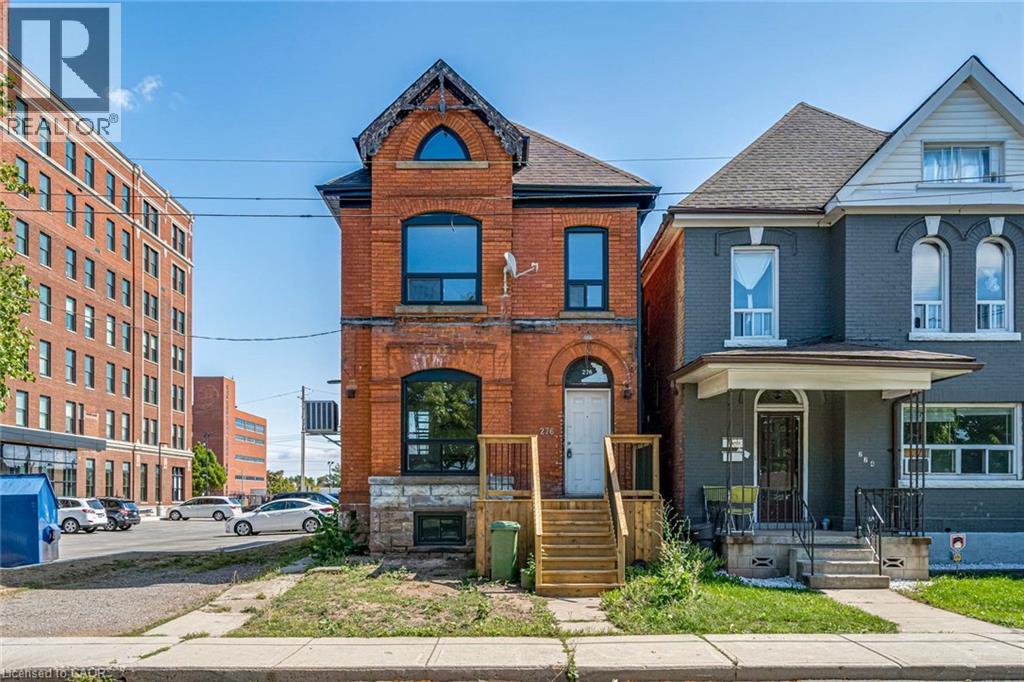
276 SANFORD Avenue N Unit# 1
Hamilton, Ontario, L8L6A1
Price on request
Bedrooms
1
Bathrooms
1
Living area
1,000 square feet
Parking
1
About this property
Completely redesigned and beautifully remodelled one-bedroom unit located next to the newly redeveloped Westinghouse office building and just seconds from the General Hospital. This bright and modern apartment offers a perfect combination of style, comfort, and convenience. The open-concept living space features soaring ceilings, oversized windows that fill the unit with natural light, brand-new LED pot lights, durable plank flooring, and a contemporary quartz breakfast bar. The sleek kitchen is equipped with stainless steel appliances, including a dishwasher and range hood, making it ideal for everyday living and entertaining. The spa-inspired bathroom features a custom glass shower with modern finishes, while the spacious bedroom offers plenty of room for your furniture and additional storage. Parking is included for added convenience, and the excellent location provides quick access to hospitals, public transit, shopping, restaurants, and other everyday amenities. (id:66779)
Rooms
| Primary Bedroom | Main level | 8'11'' x 13'2'' |
| 3pc Bathroom | Main level | — |
| Kitchen | Main level | 8'10'' x 12'8'' |
| Living room | Main level | 12'8'' x 16'2'' |
Details
- Sewer
- Municipal sewage system
- Cooling
- Central air conditioning
- Heating
- Forced air, Natural gas
- List aor
- Cornerstone
- Stories
- 1
- Basement
- None
- Appliances
- Washer, Refrigerator, Stove, Dryer
- Directions
- Barton St to Sanford Ave N (Next door to Westinghouse Redevelopment)
- Fireplace
- No
- Lot features
- Crushed stone driveway
- Water source
- Municipal water
- Structure type
- Apartment
- Exterior features
- Brick
- Foundation details
- Stone
- Zoning description
- M6
- Architectural style
- Other
- Bedrooms above grade
- 1
- Bedrooms below grade
- 0
- Property attached
- Yes
- Above grade finished area
- 1,000
More in Hamilton

The trademarks REALTOR®, REALTORS®, and the REALTOR® logo are controlled by The Canadian Real Estate Association (CREA) and identify real estate professionals who are members of CREA. The trademarks MLS®, Multiple Listing Service® and the associated logos are owned by CREA and identify the quality of services provided by real estate professionals who are members of CREA. Listing data is provided by the REALTOR.ca Data Distribution Facility (DDF®) and is deemed reliable but is not guaranteed accurate by CREA.